

GORGEOUS FAMILY HOME
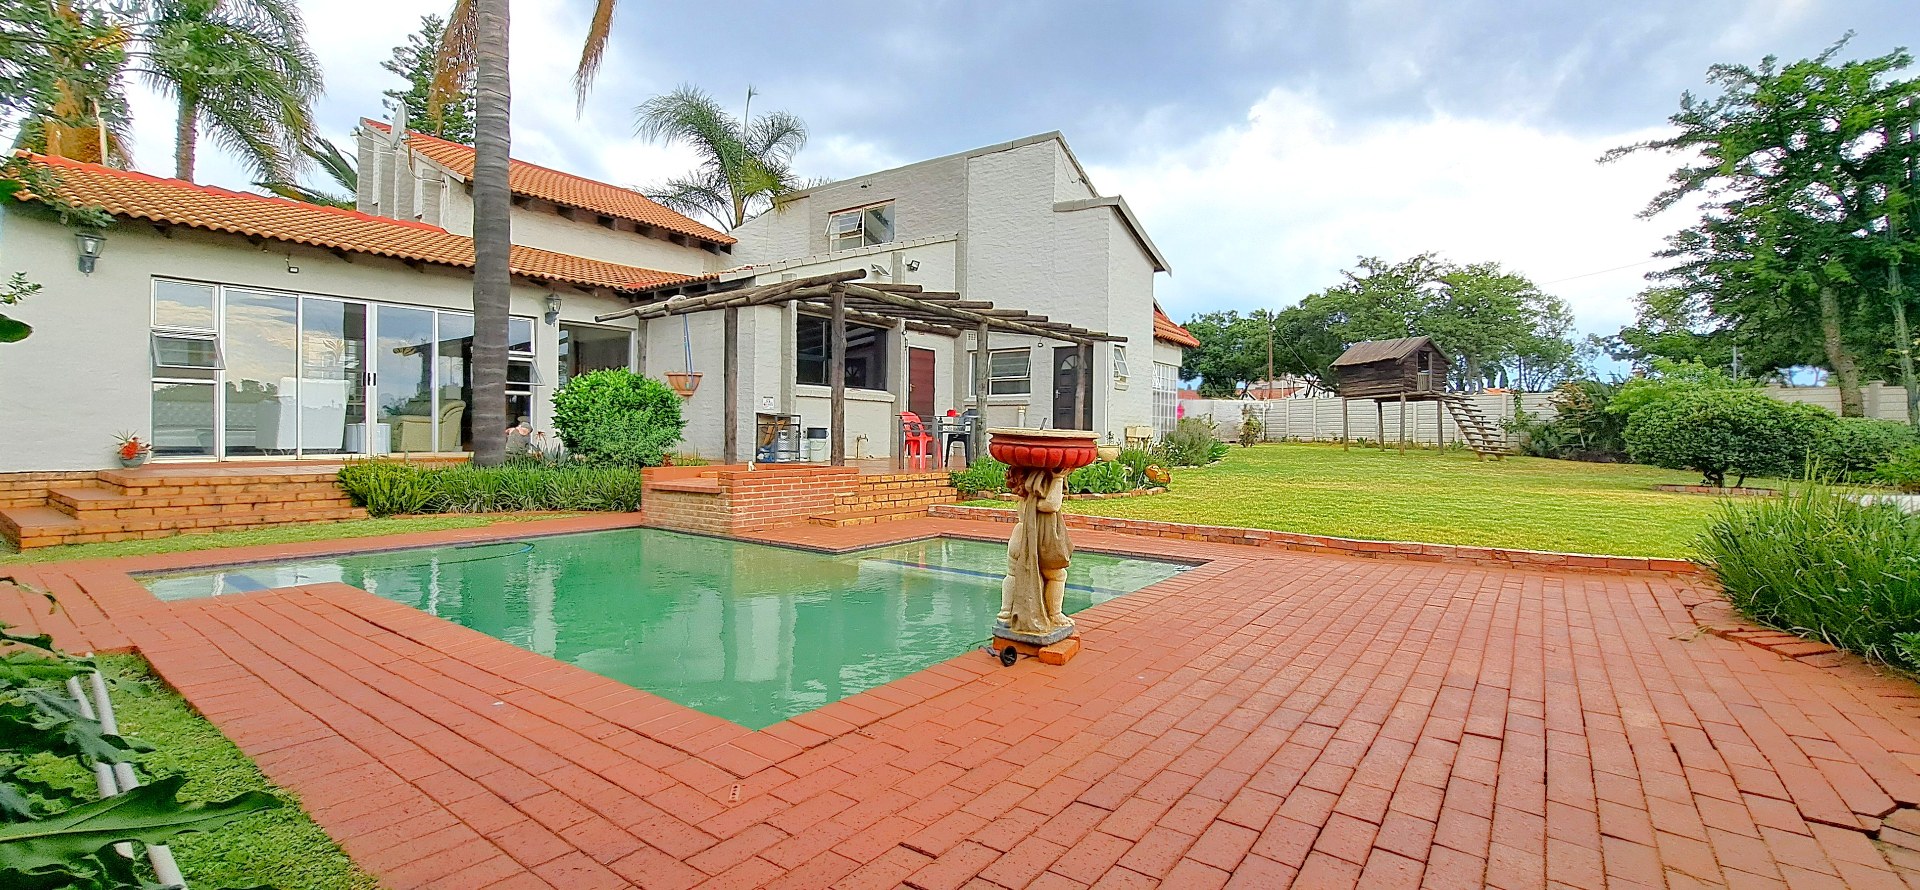
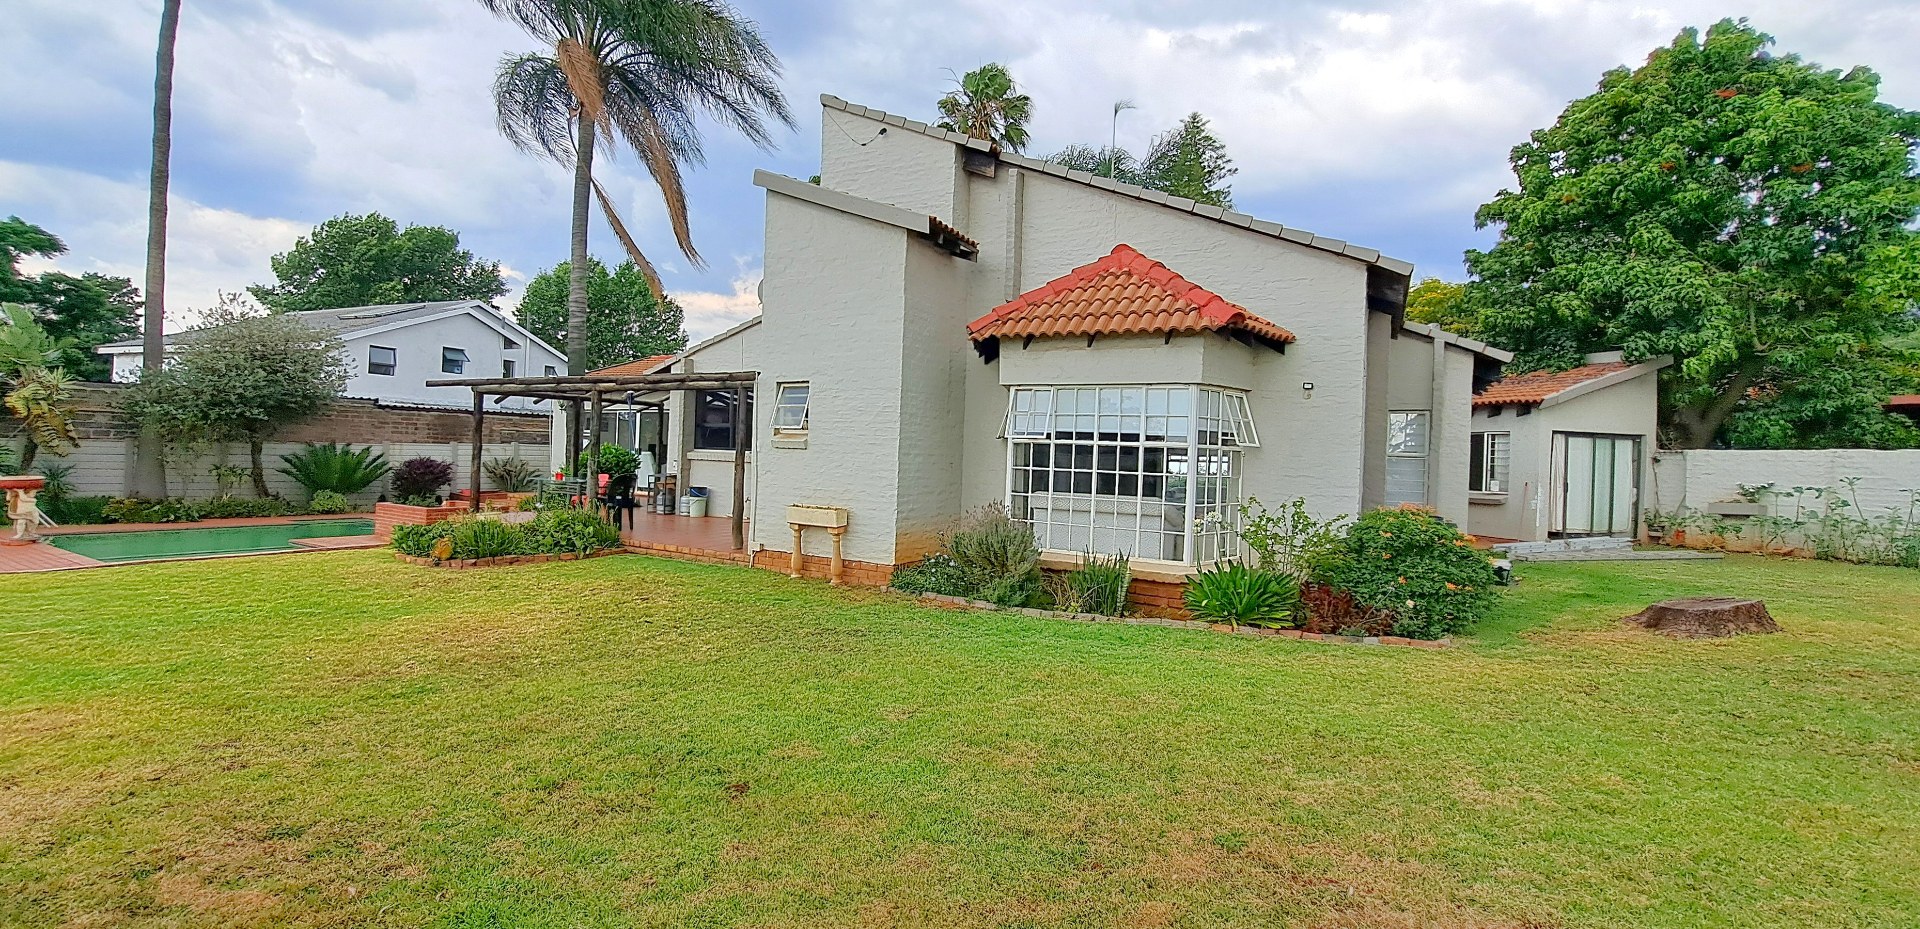
If home is where the heart is then this property will surely steal yours! Situated in a quiet cul-de-suc this beatiful home awaits its new family for a lifetime of memories.
Home Features:
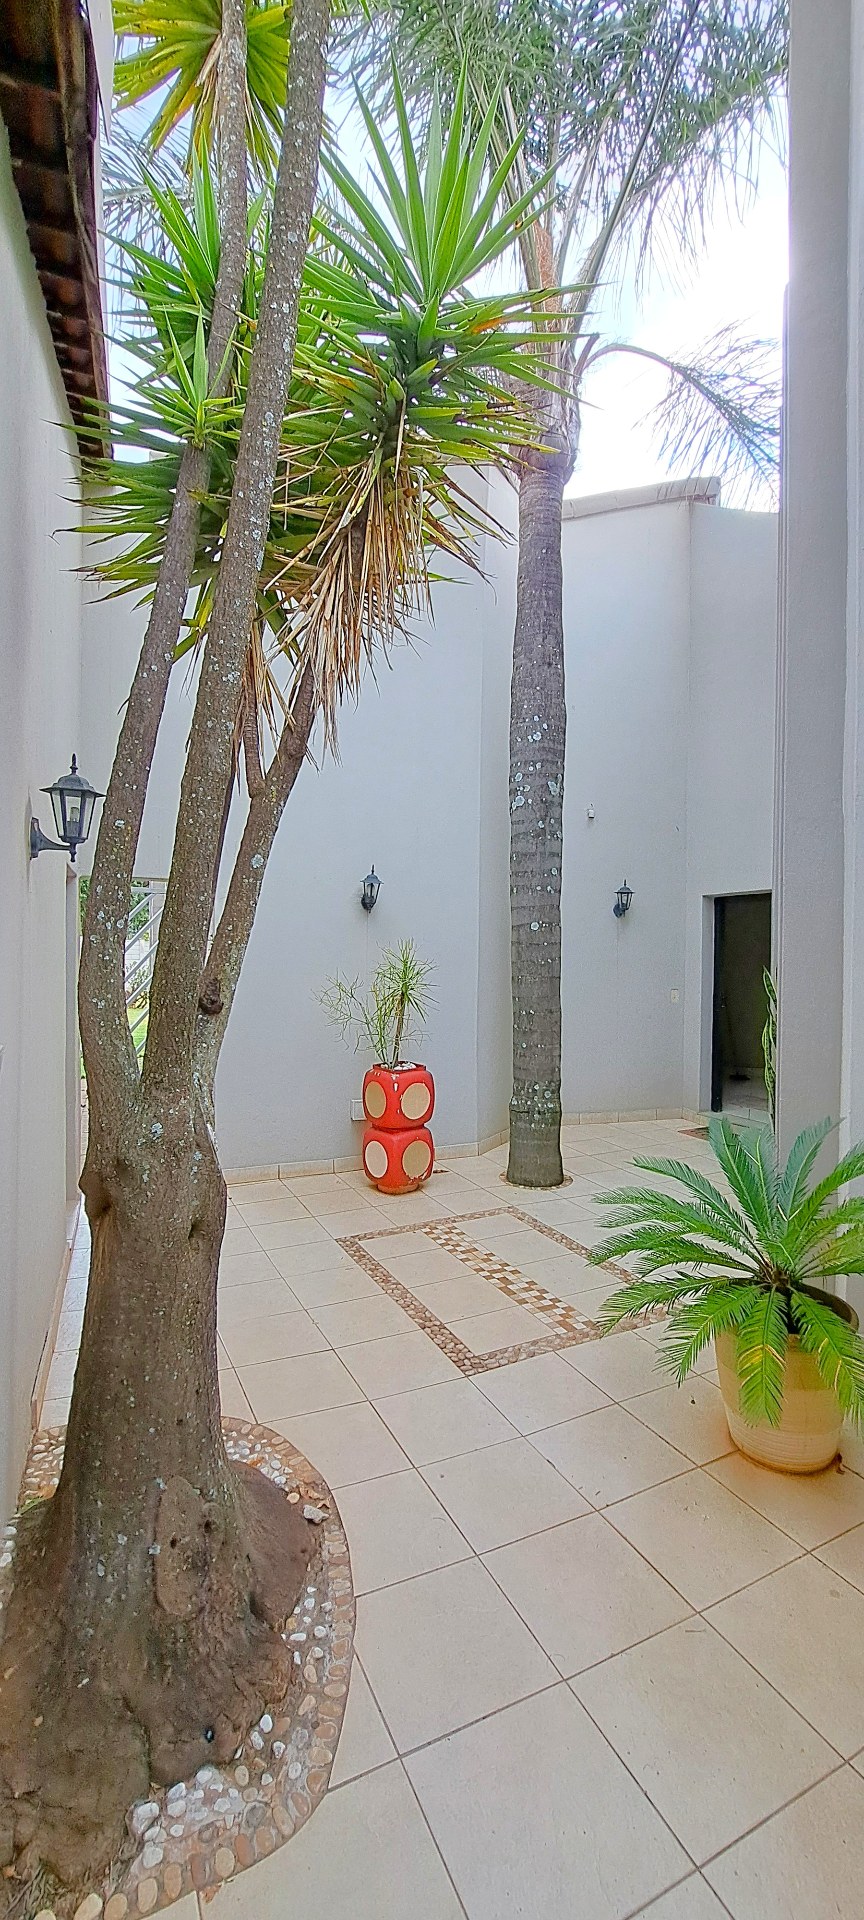
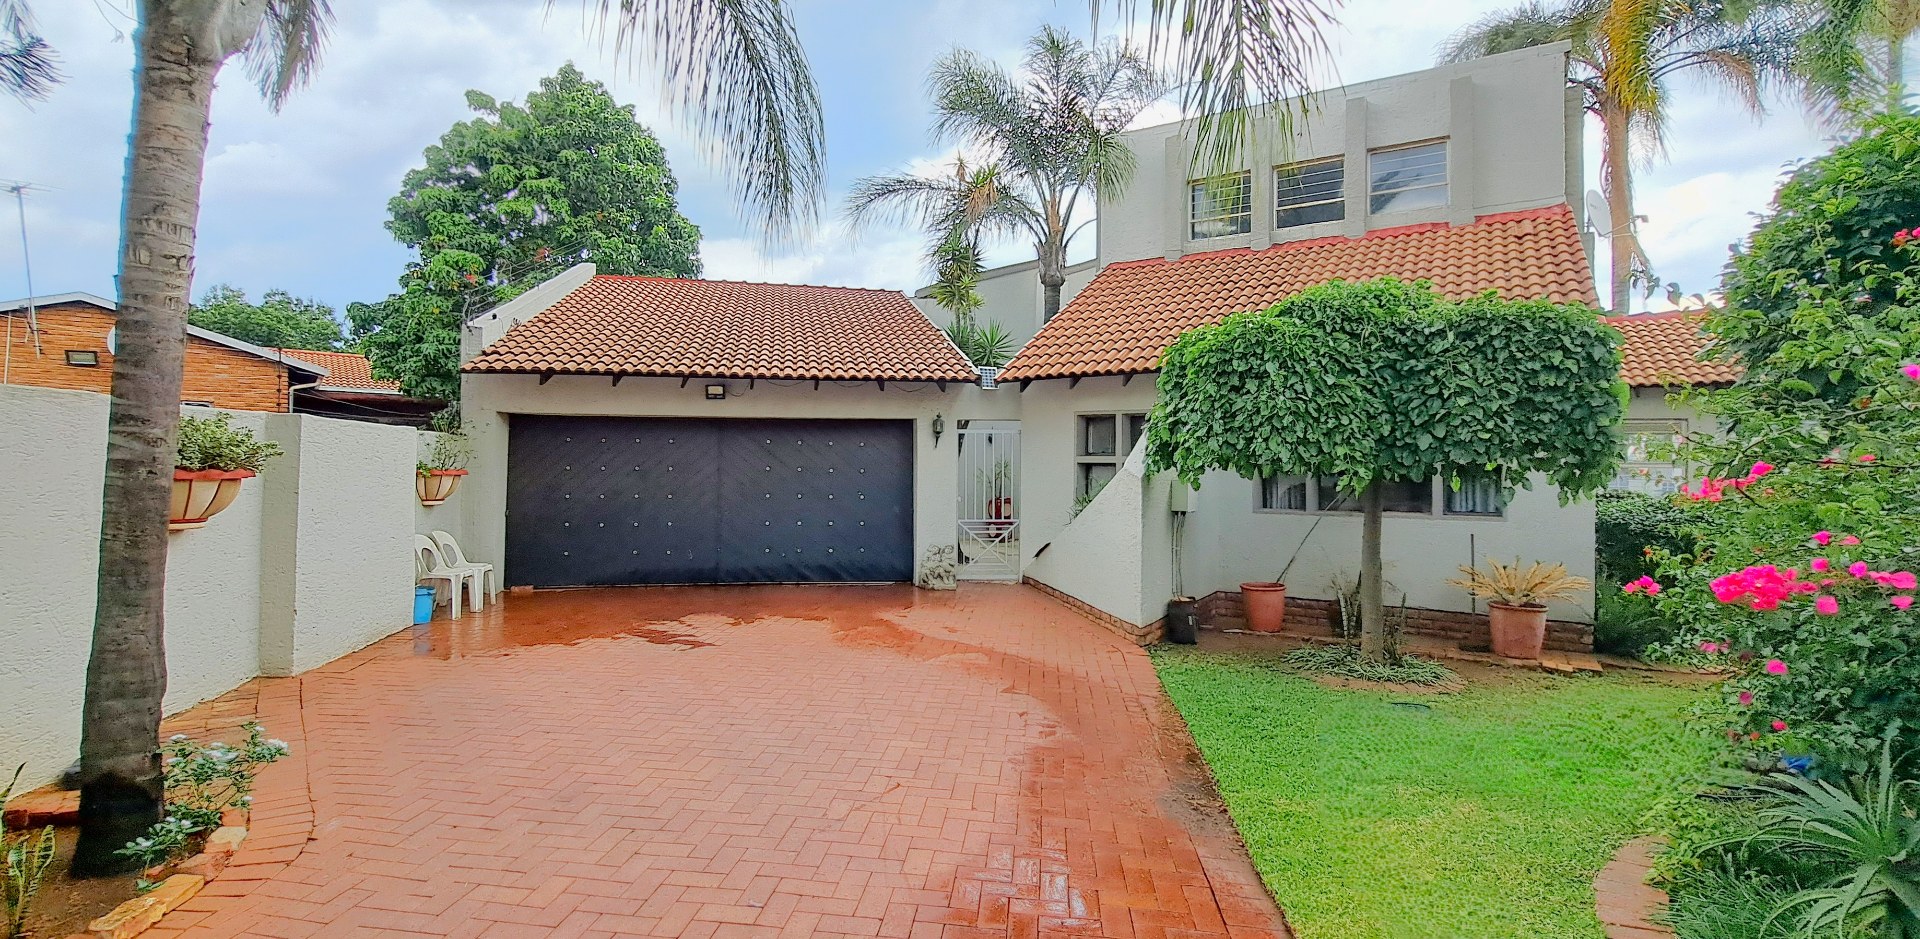
- Beautiful Outdoor Entrance
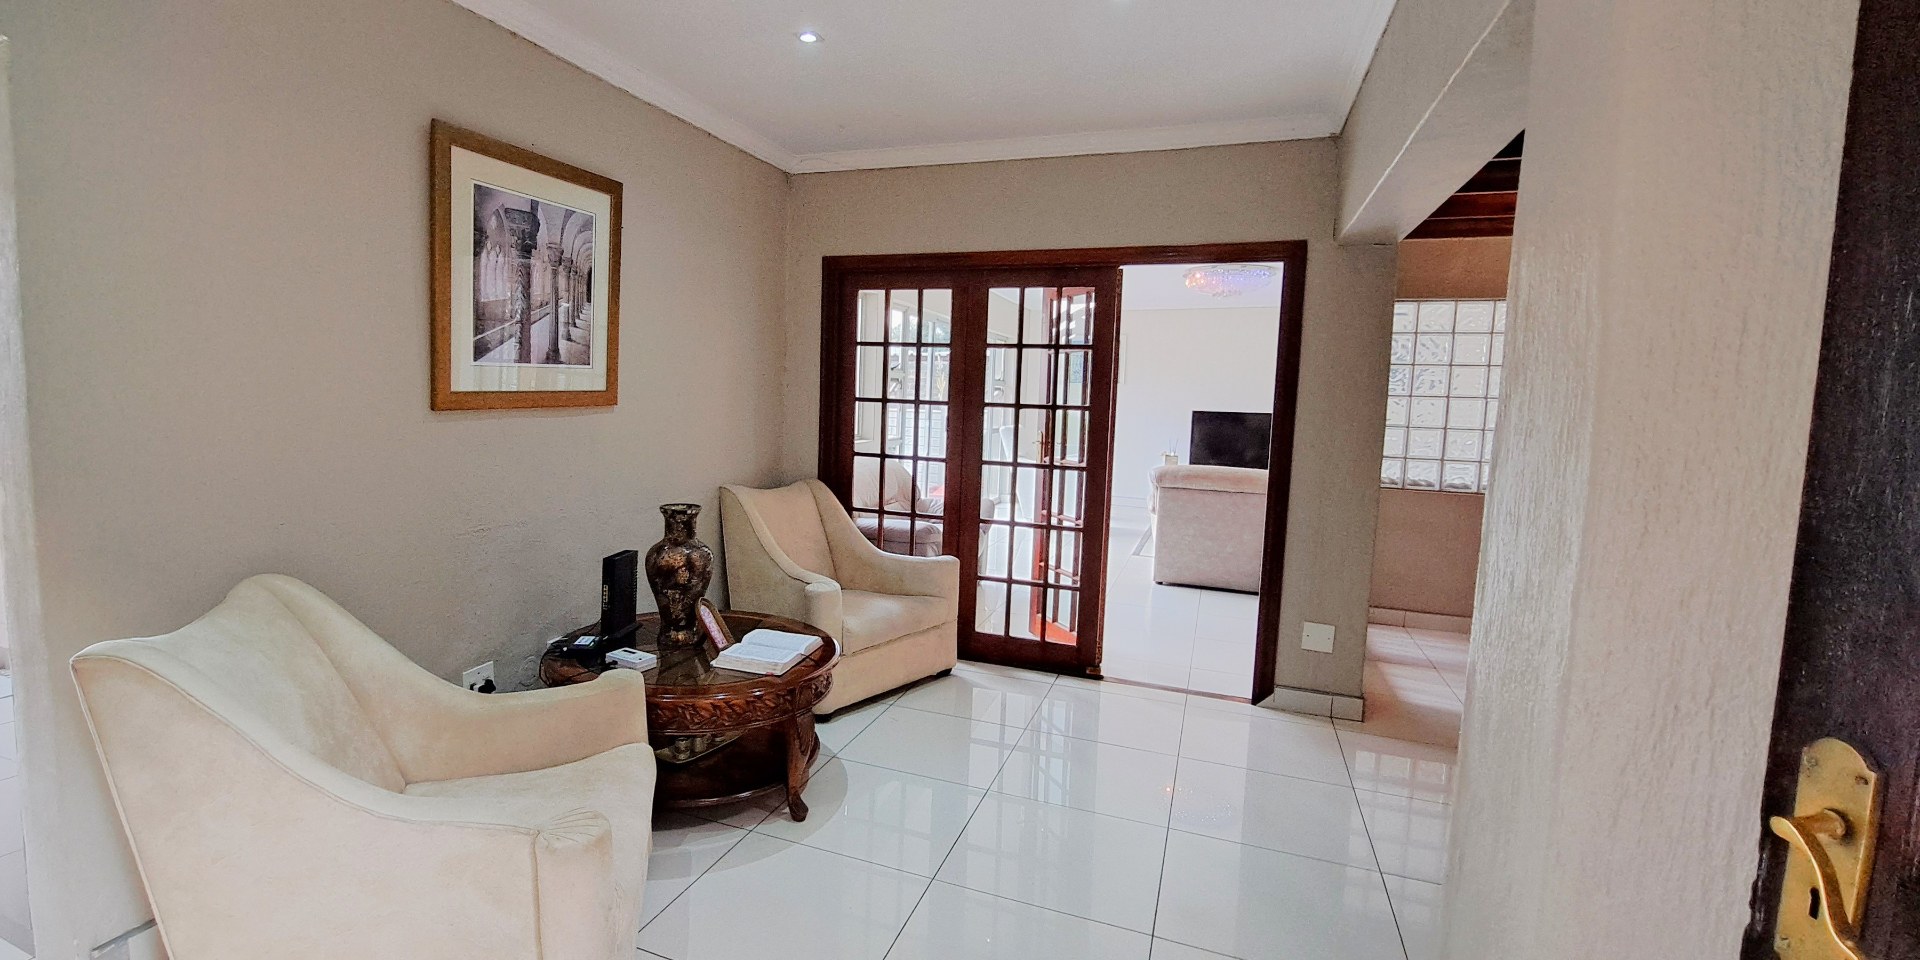
- Entrance Hall/Reception Area
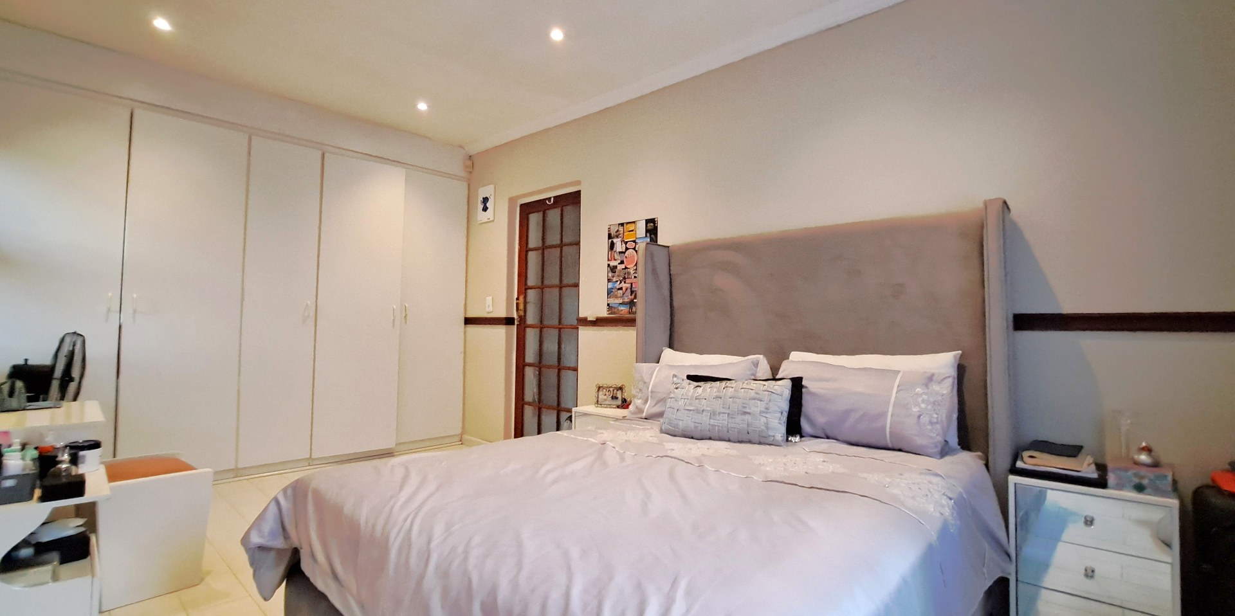
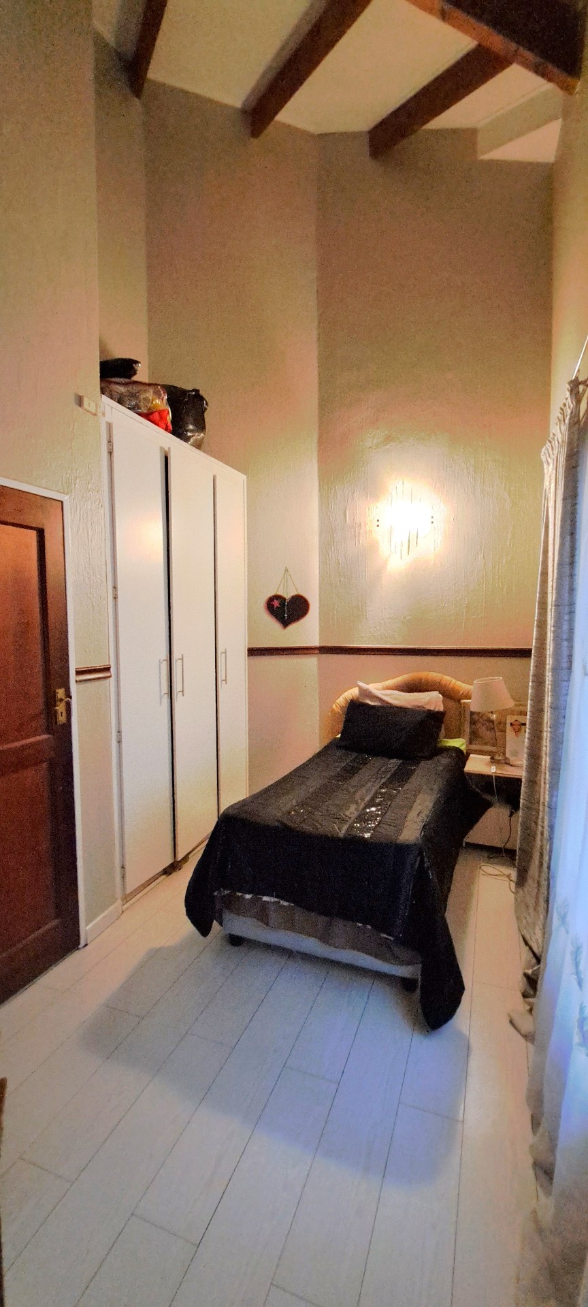
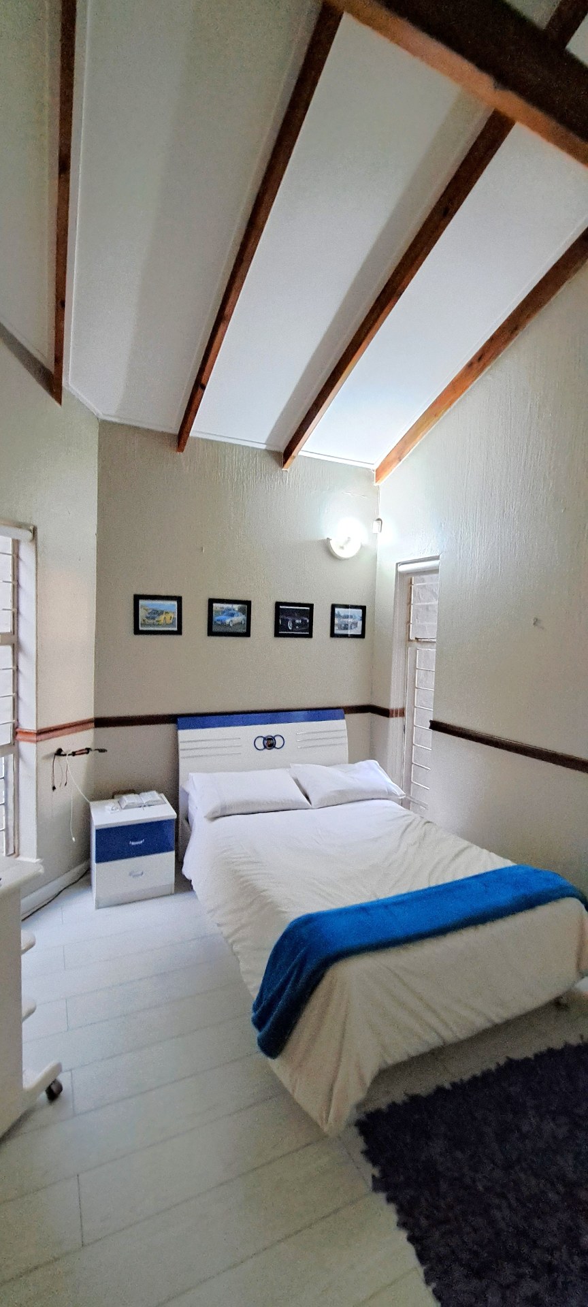
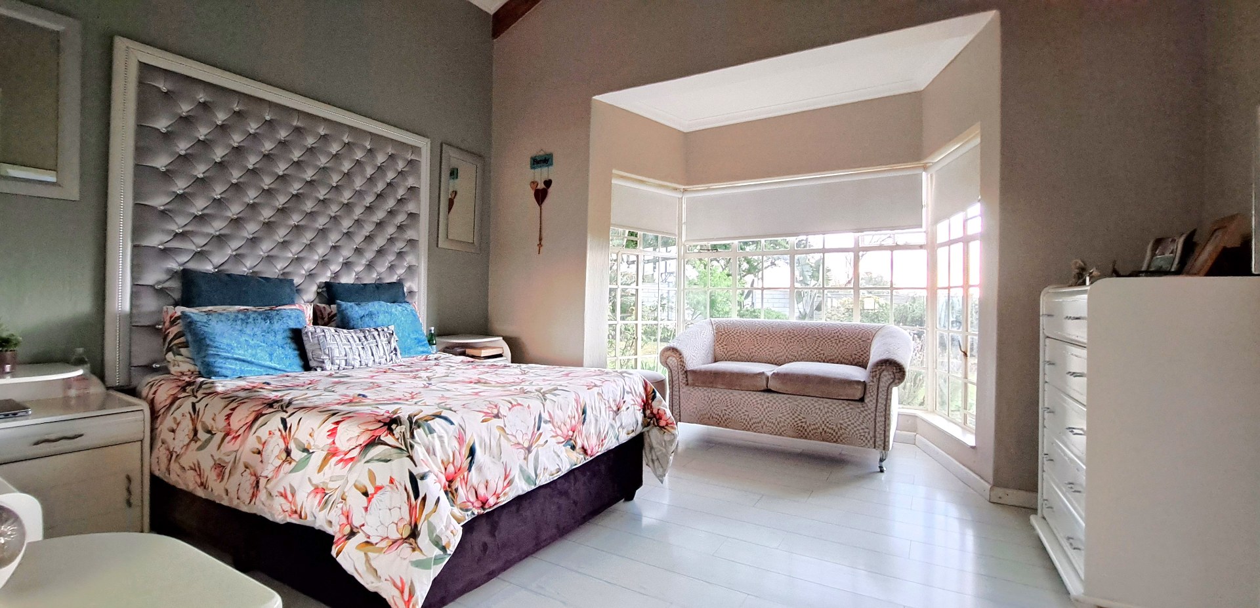
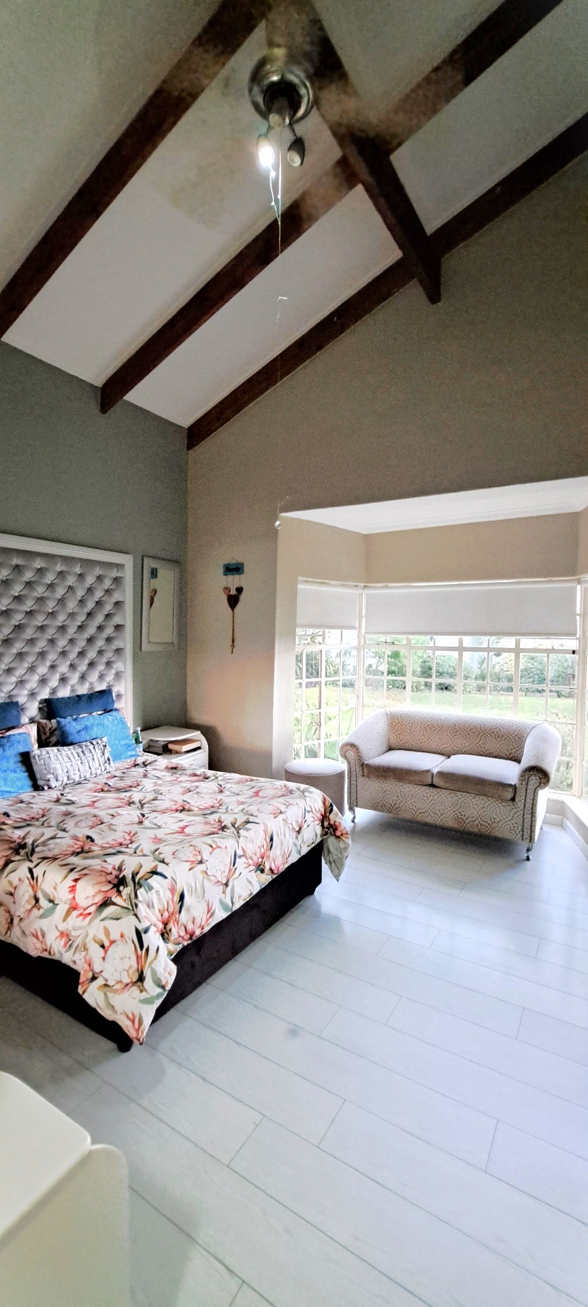
- 4 Appointed Bedrooms Boasting Double Volume Ceilings
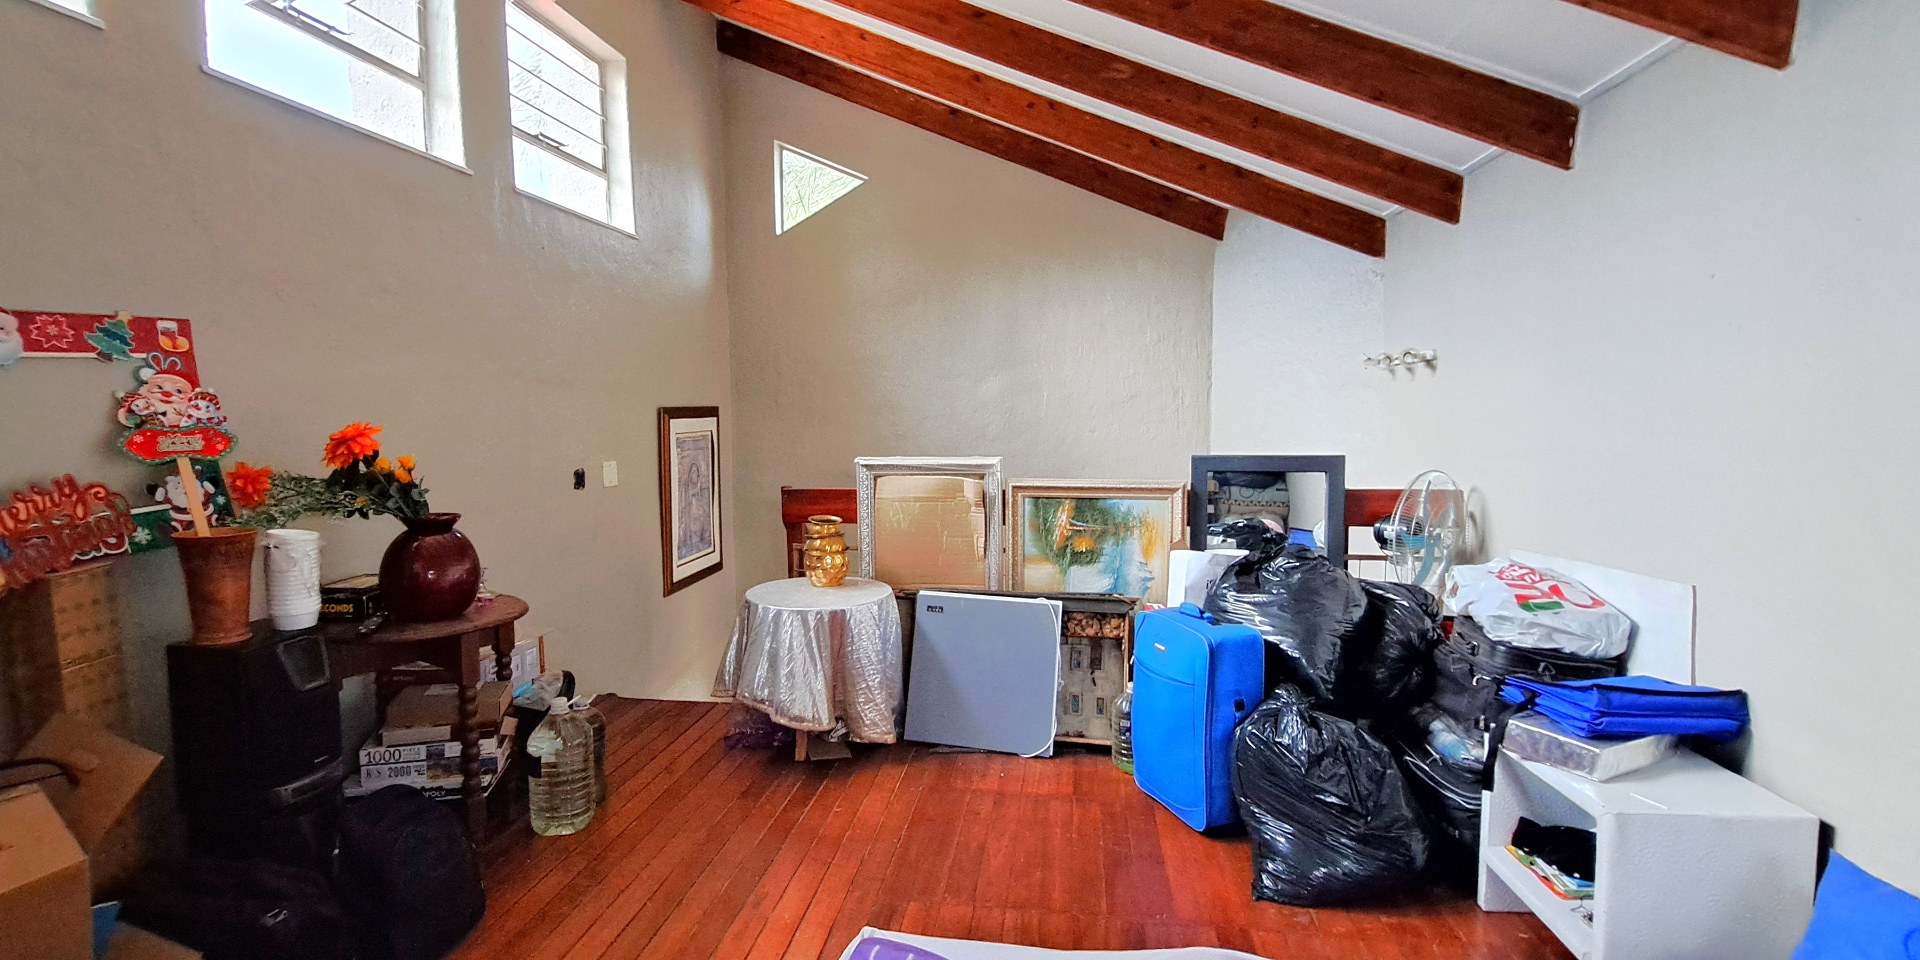
- 5th Bedroom/Multi-purpose Loft
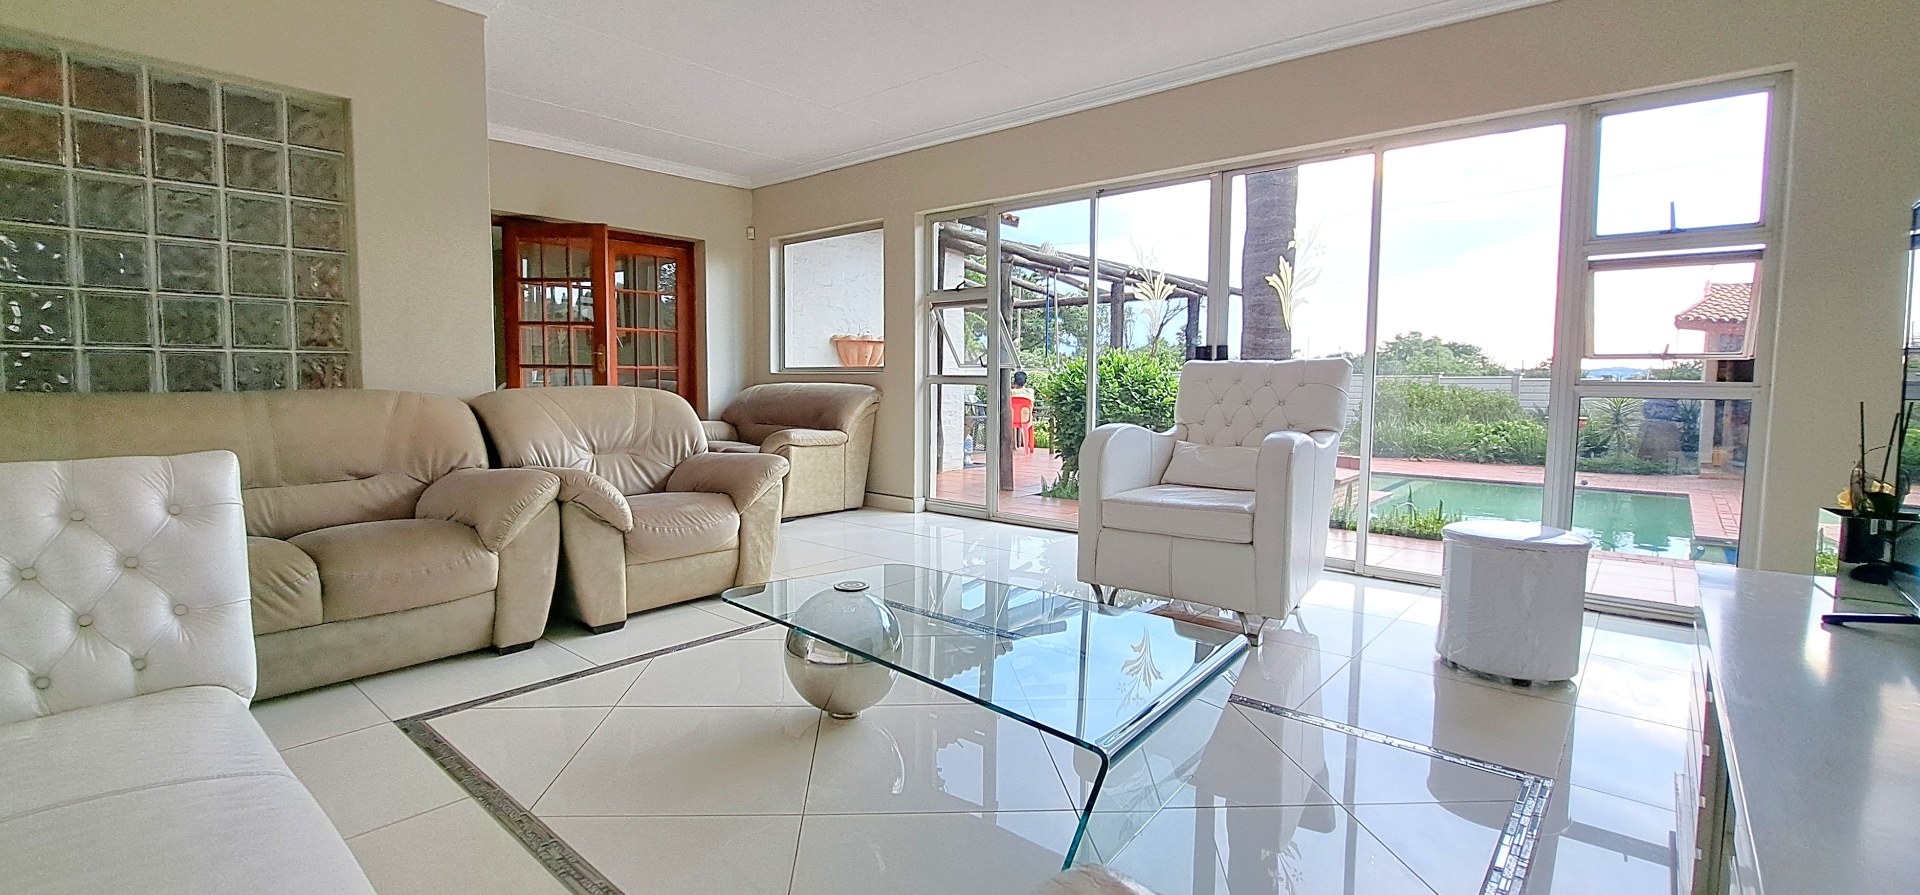
- Lounge Leading To Patio
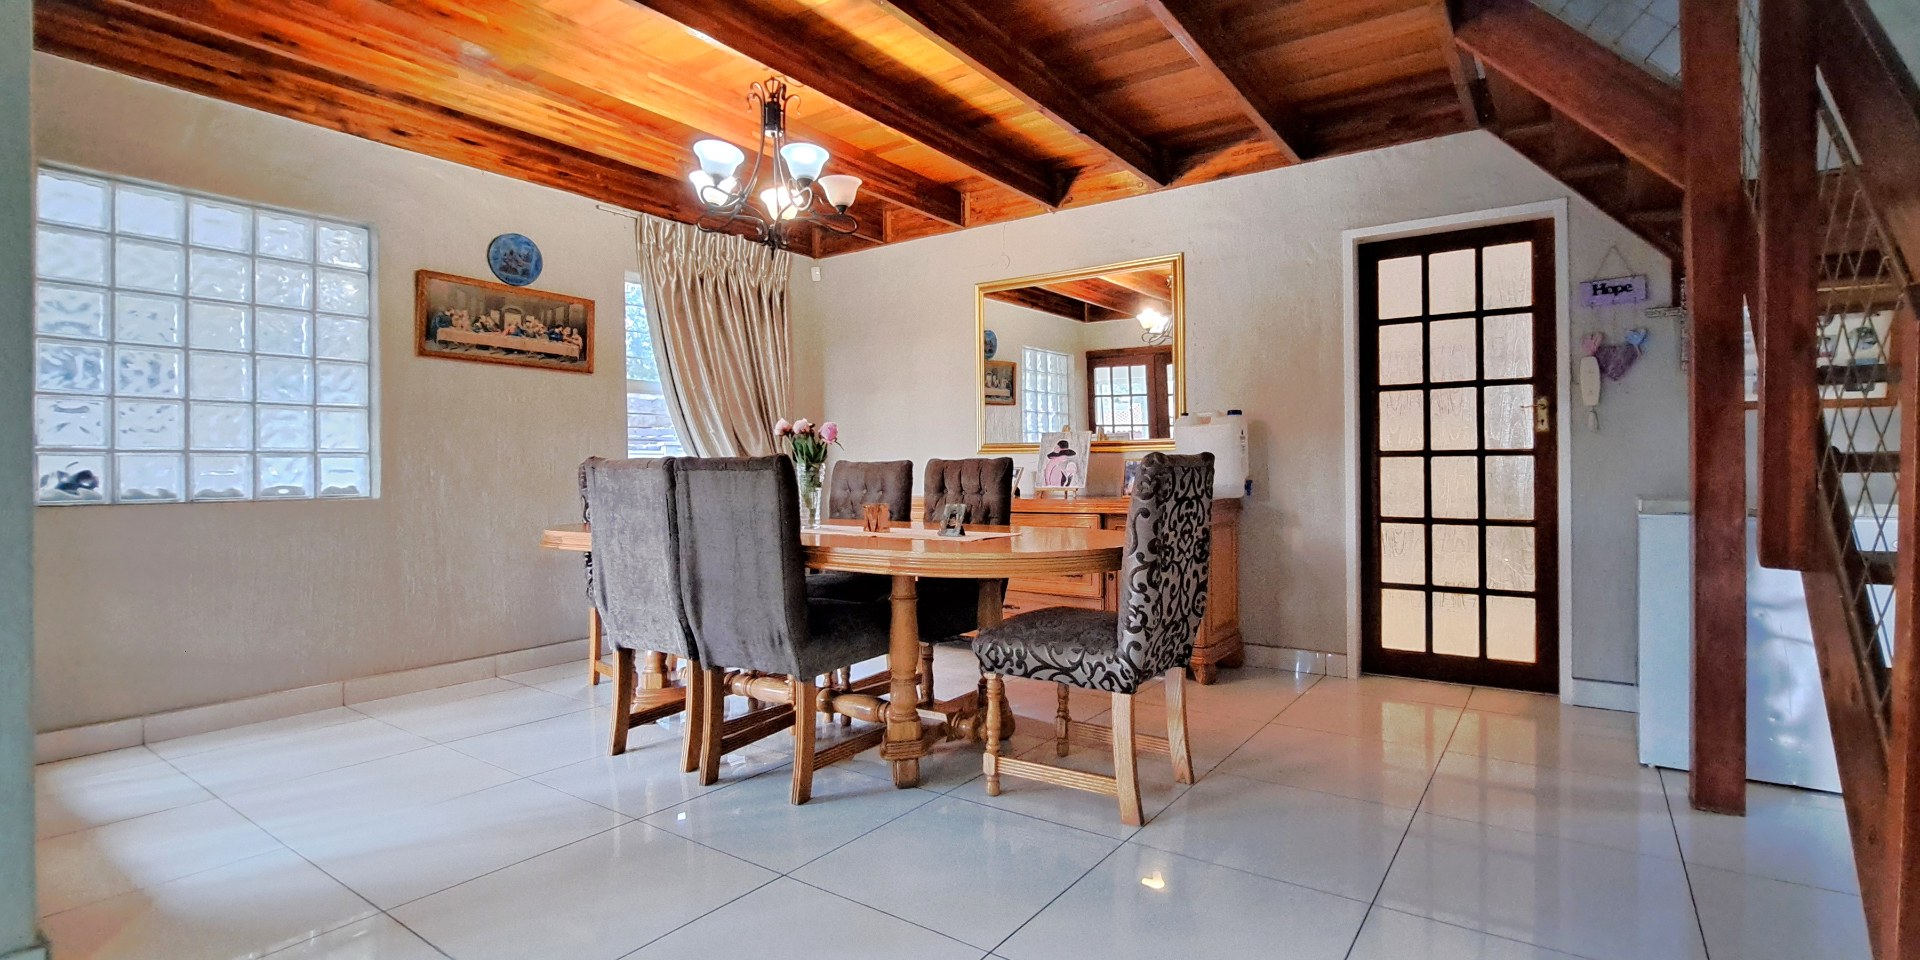
- Spacious Dining Room (8+ Seater)
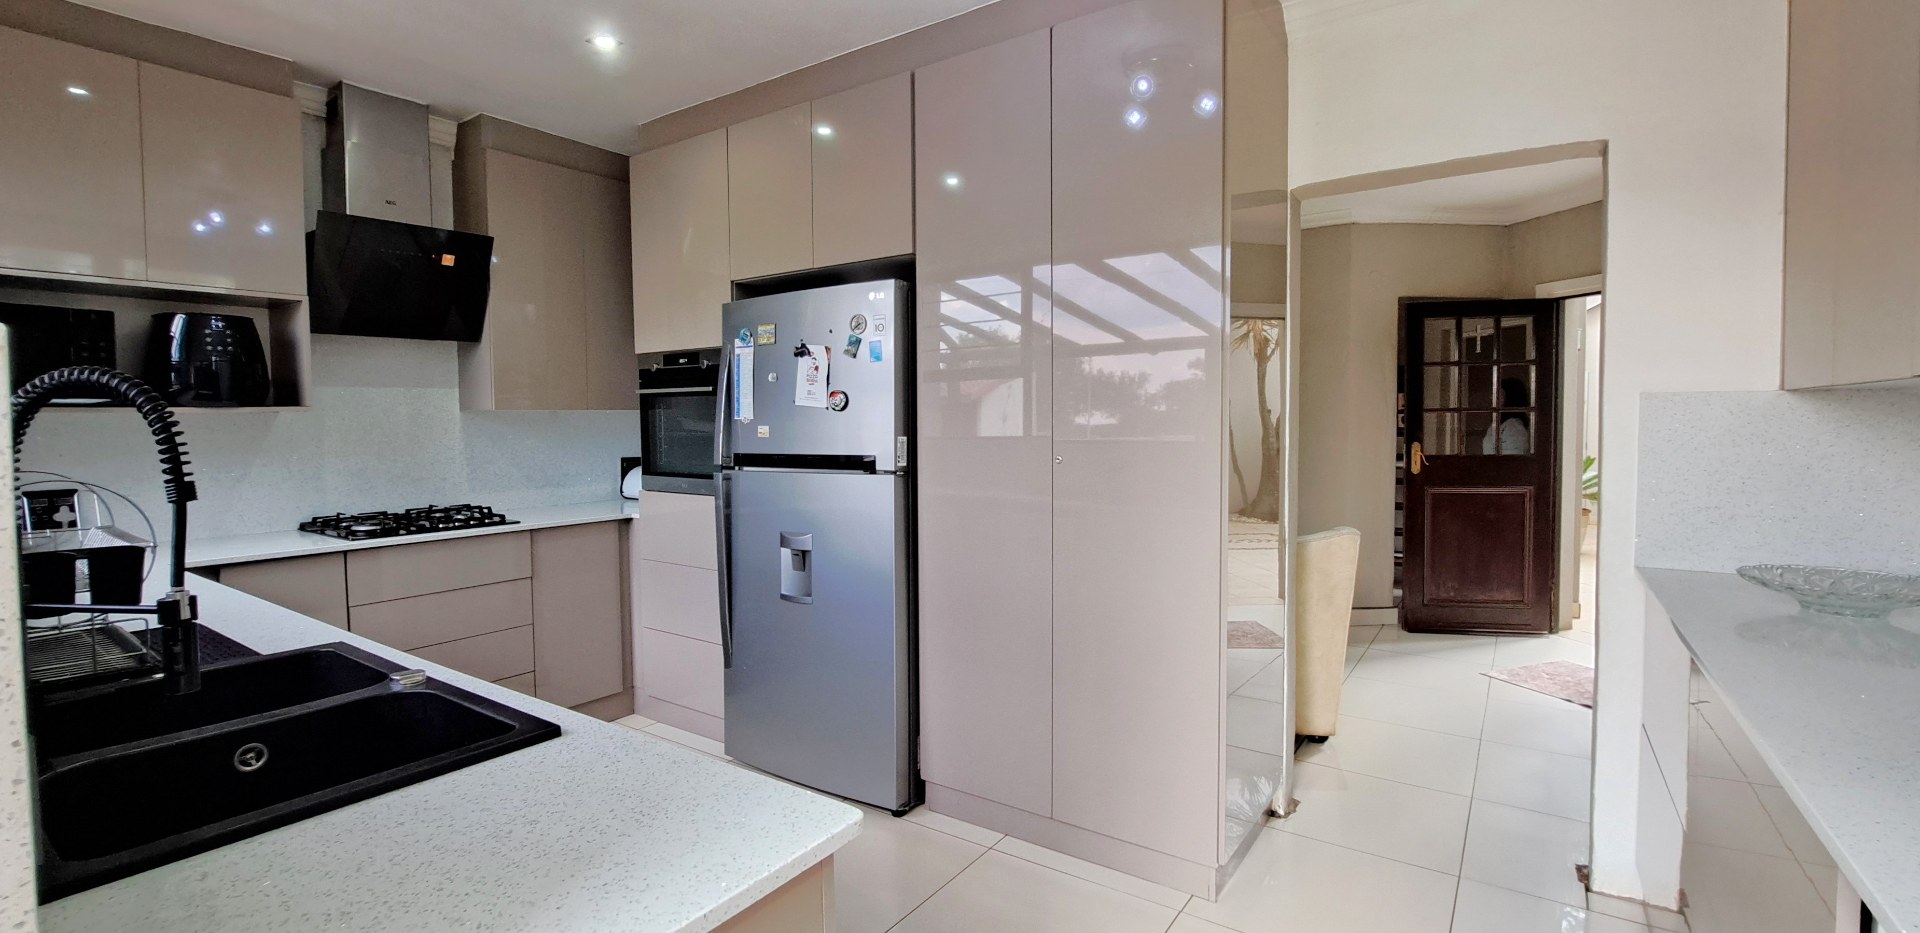
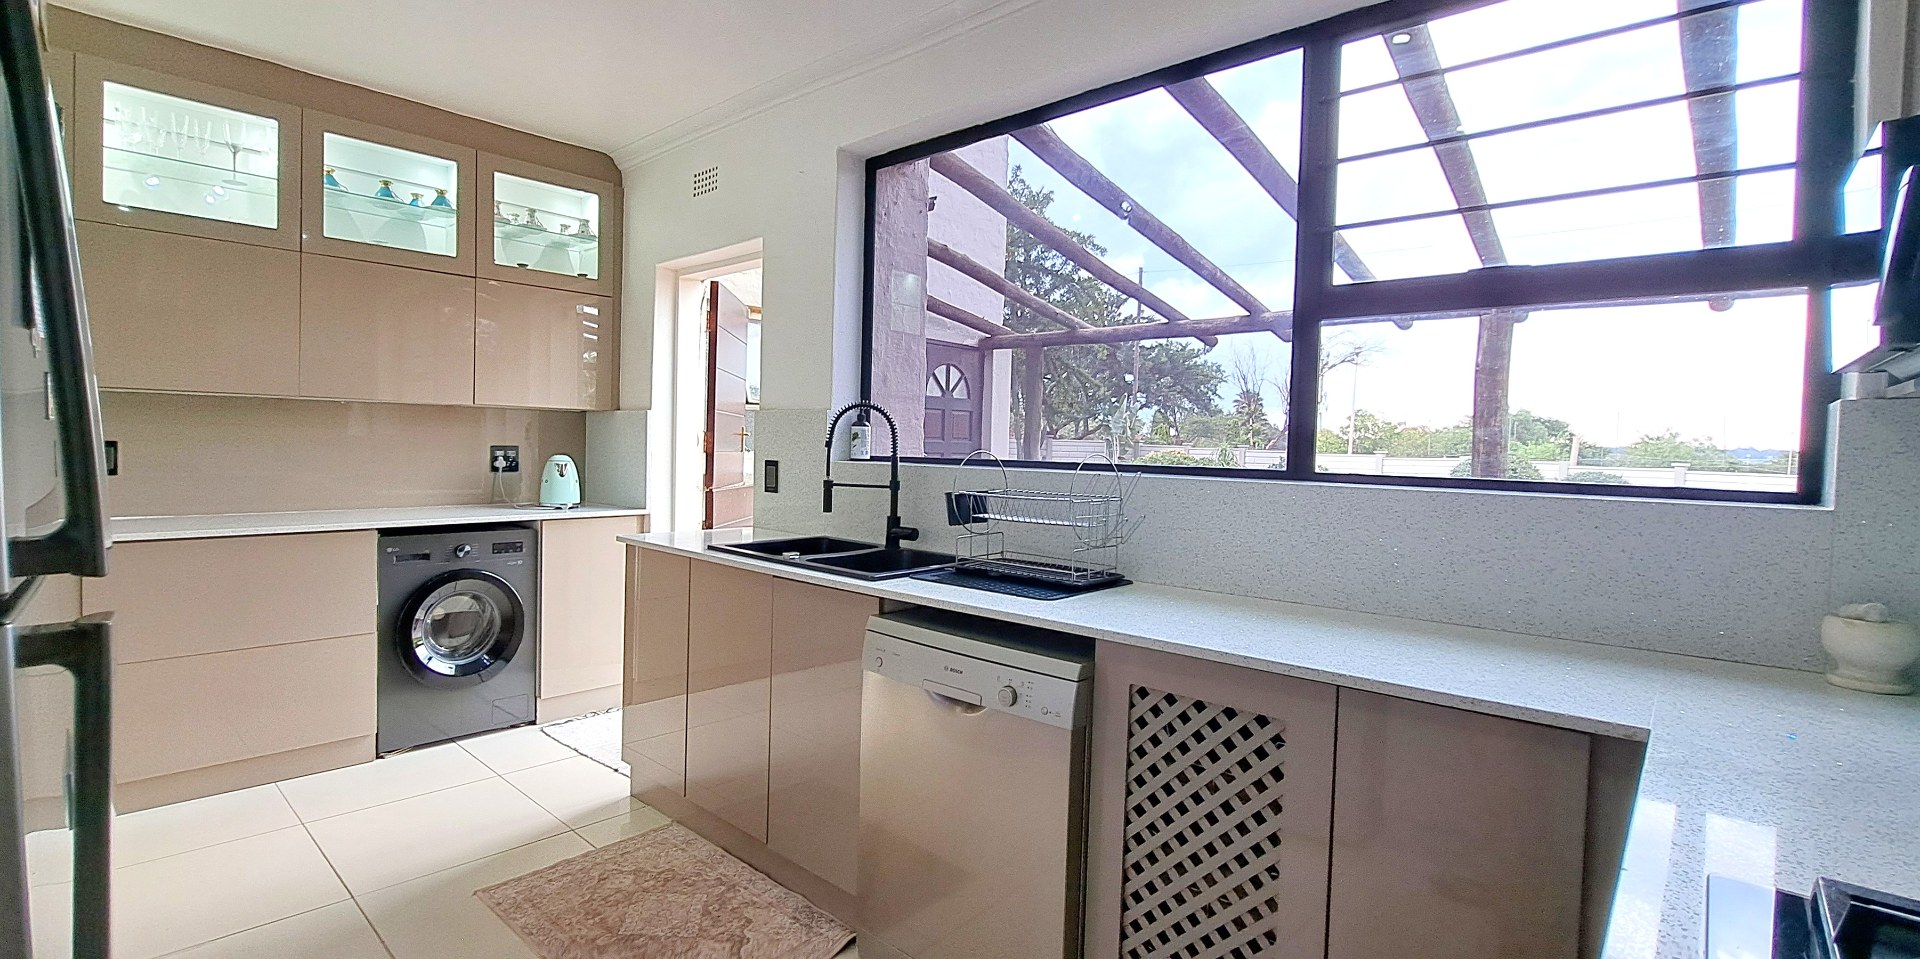
- Renovated Kitchen With Gas Stove And Eye Level Oven
Outdoor Features:
- Double Garage
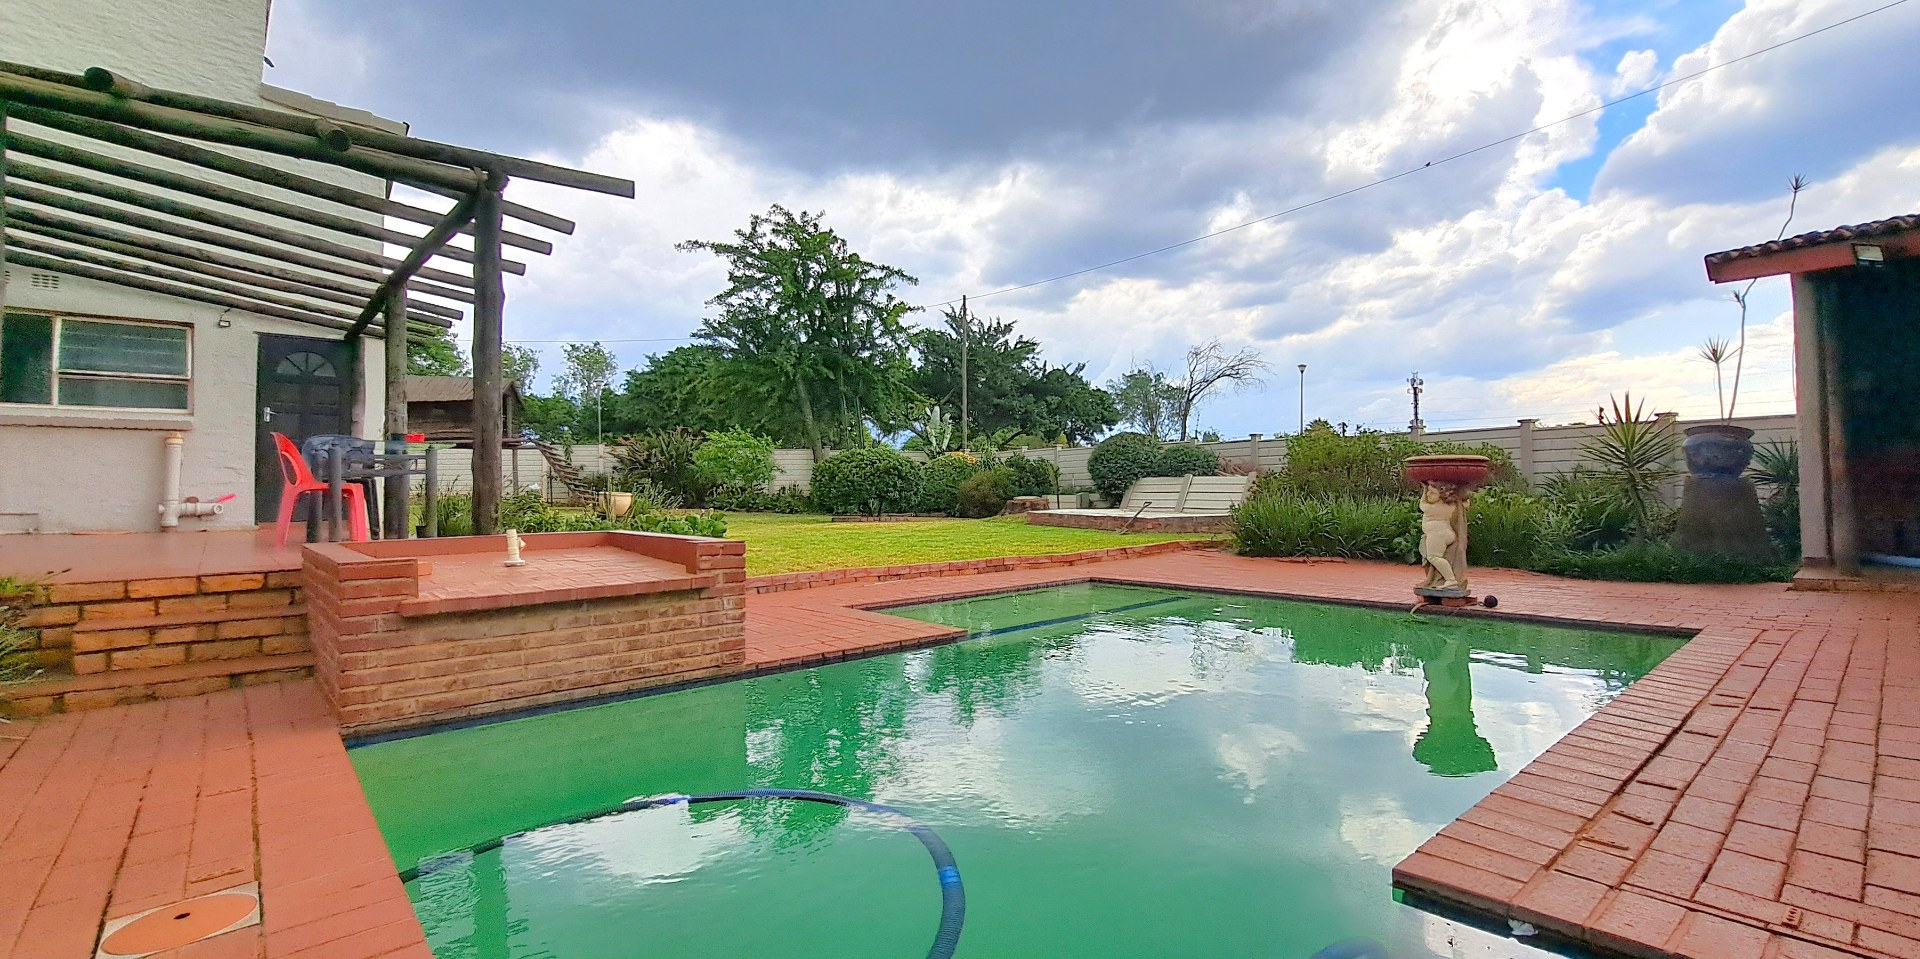
- Pool
- Undercover Lapa
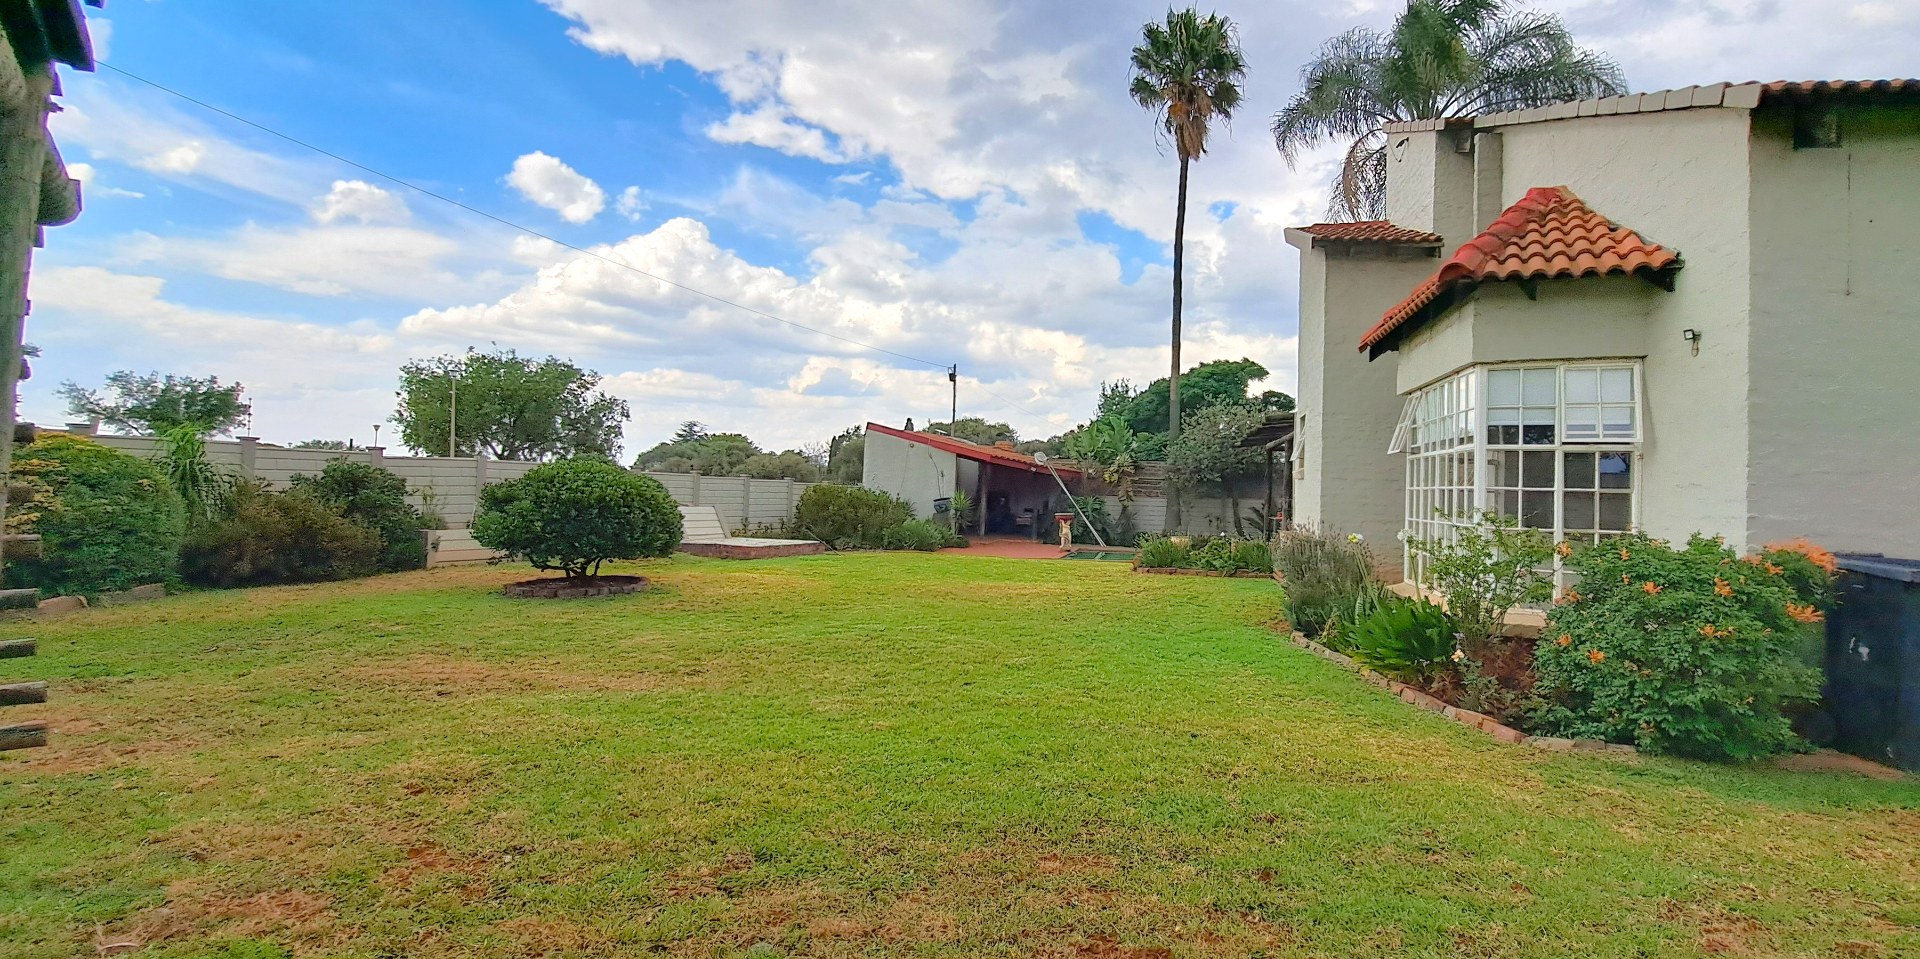
- Beautiful Mature Garden
- Outside Room With Endless Possibilities
- Outside Toilet And Basin
- Ample Space For Any Future Building
Located in a sought after section of Noordwyk this gem wont be around for long!
Ready...Set...Go!
Features
Rooms
Entrance Hall
Modern With Gas Stove
Outdoor room( Easily converted)
Loft Area
Amenities
Outside Garage
Bedroom
1st Bedroom (Large)
2nd Bedroom (Small)
3rd Bedroom (Medium)
Main With En-Suite
5th Bedroom/Loft
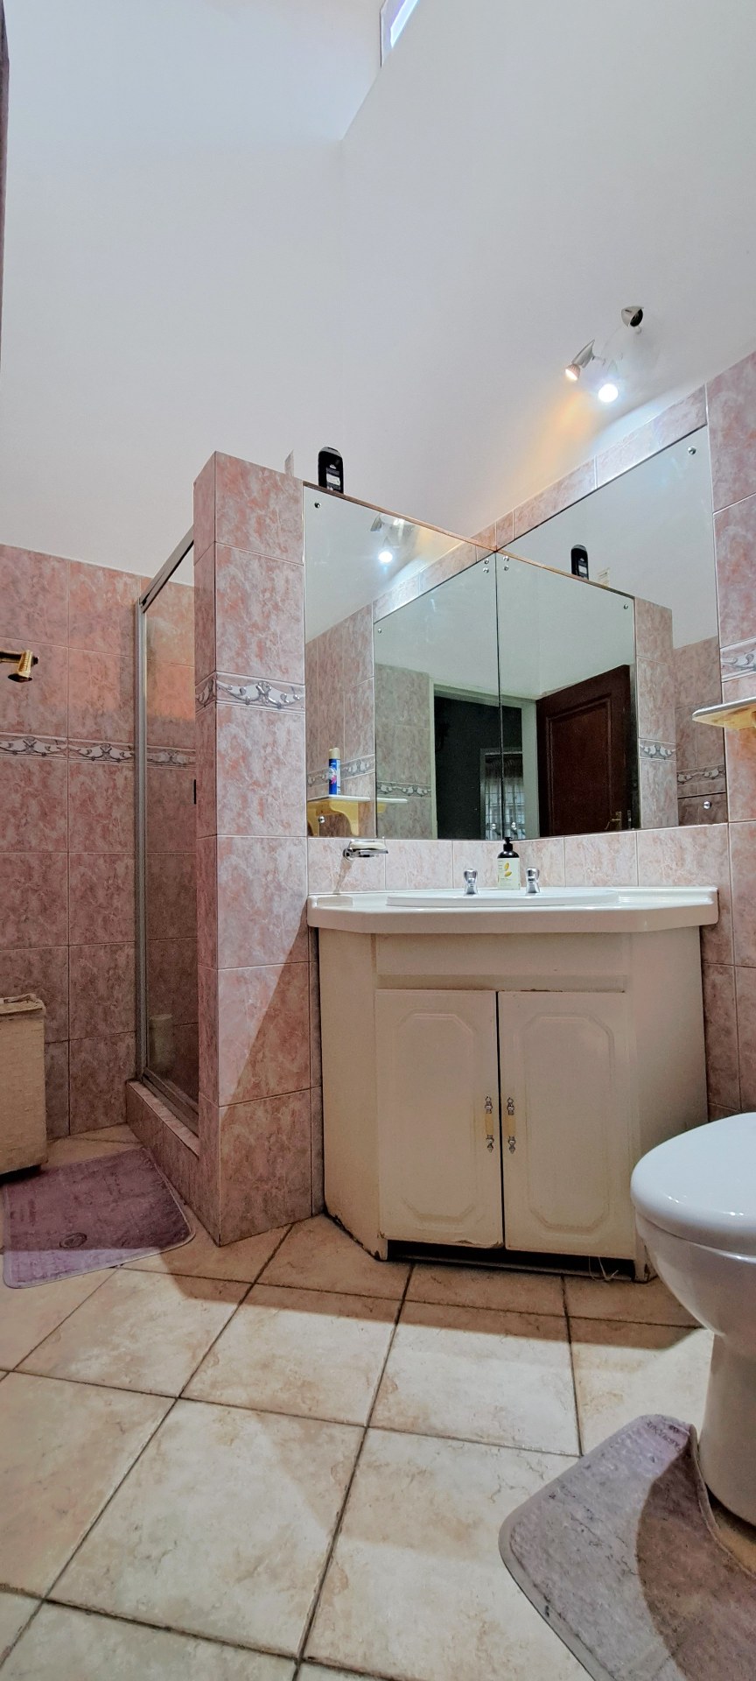
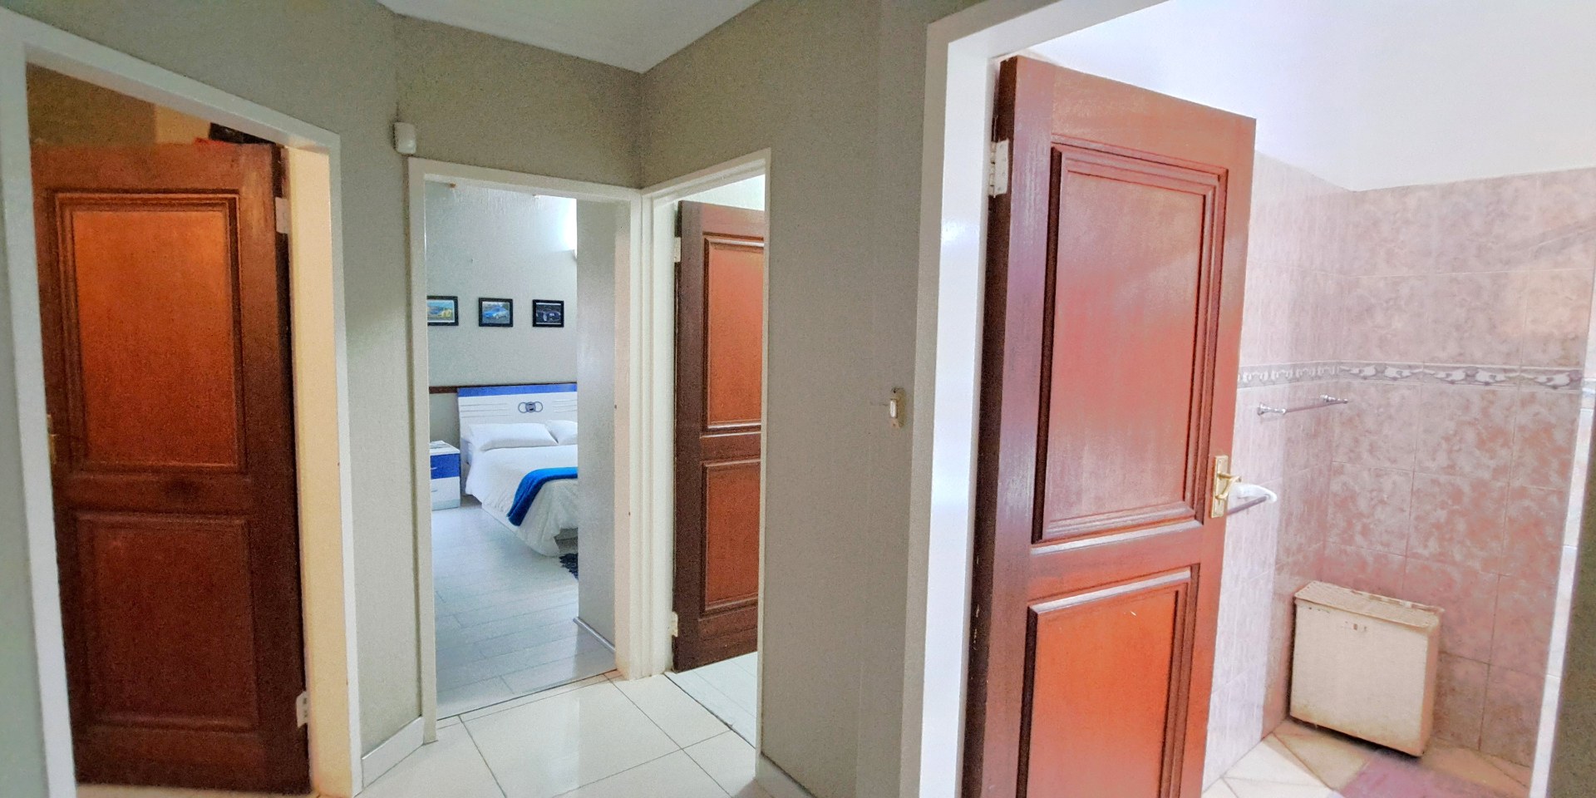
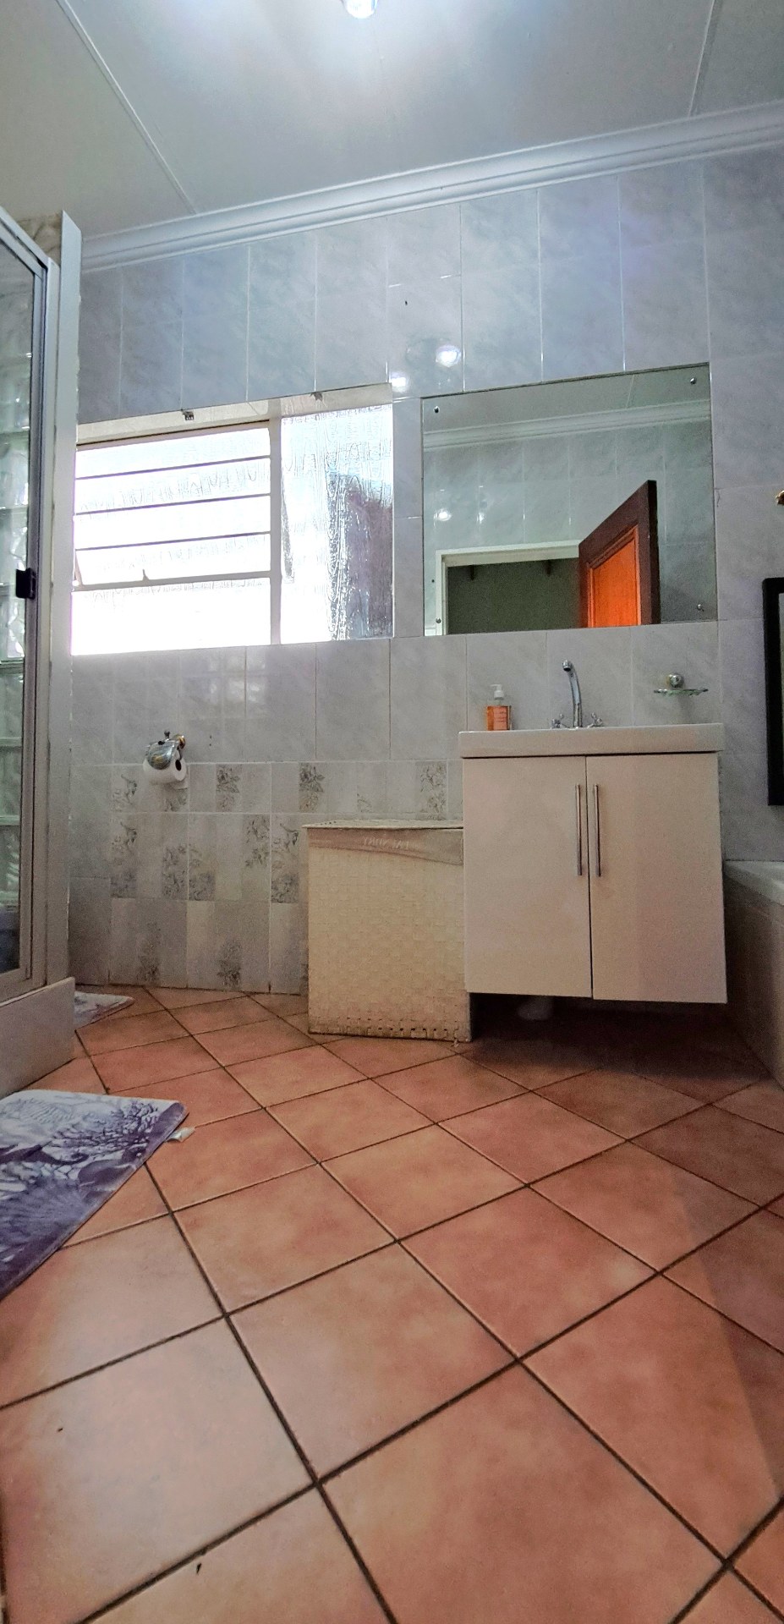
Bathroom
Shared
Main en-suite
Kitchen
Leads to patio area under pergola
DiningRoom
Space for 8+
Lounge
Plenty of space,leads onto patio
Garden
Amenities
Property Location
Finance
calculating..
calculating..
Disclaimer
While every effort will be made to ensure that the information contained within the Mandated Property Group website is accurate and up to date, Mandated Property Group makes no warranty, representation or undertaking whether expressed or implied, nor do we assume any legal liability, whether direct or indirect, or responsibility for the accuracy, completeness, or usefulness of any information. Prospective purchasers and tenants should make their own enquiries to verify the information contained herein.