
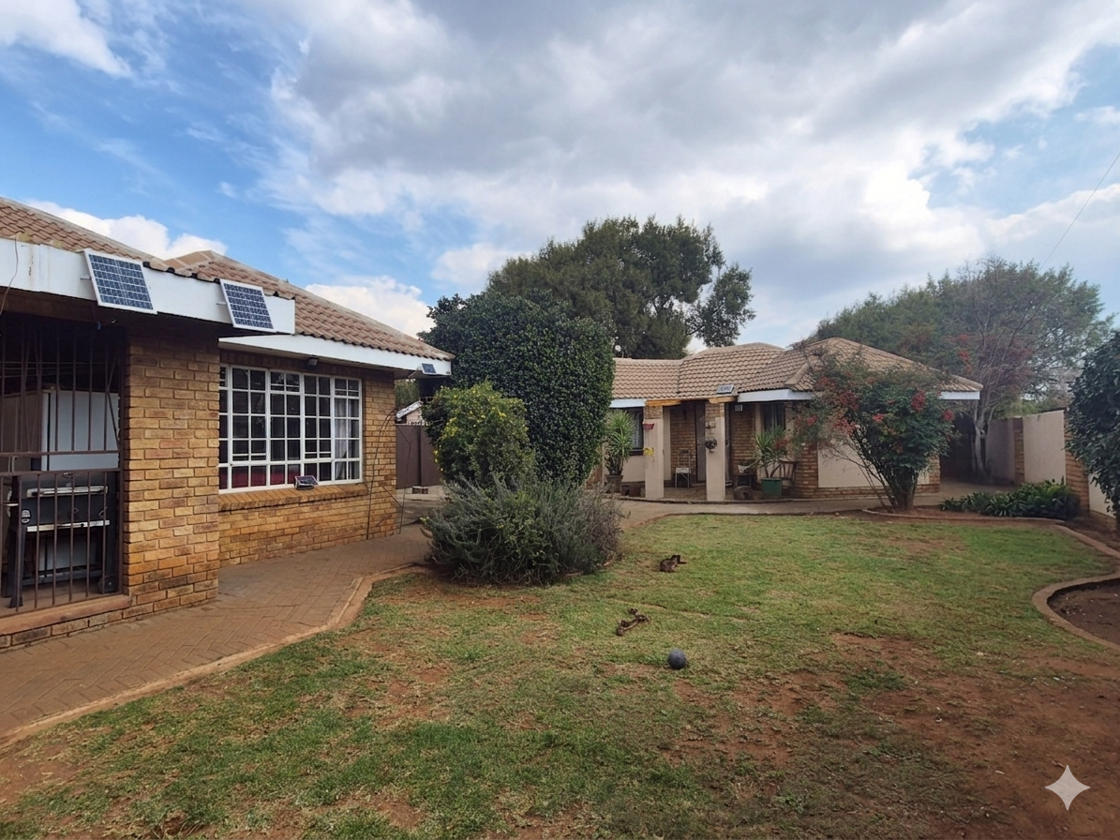
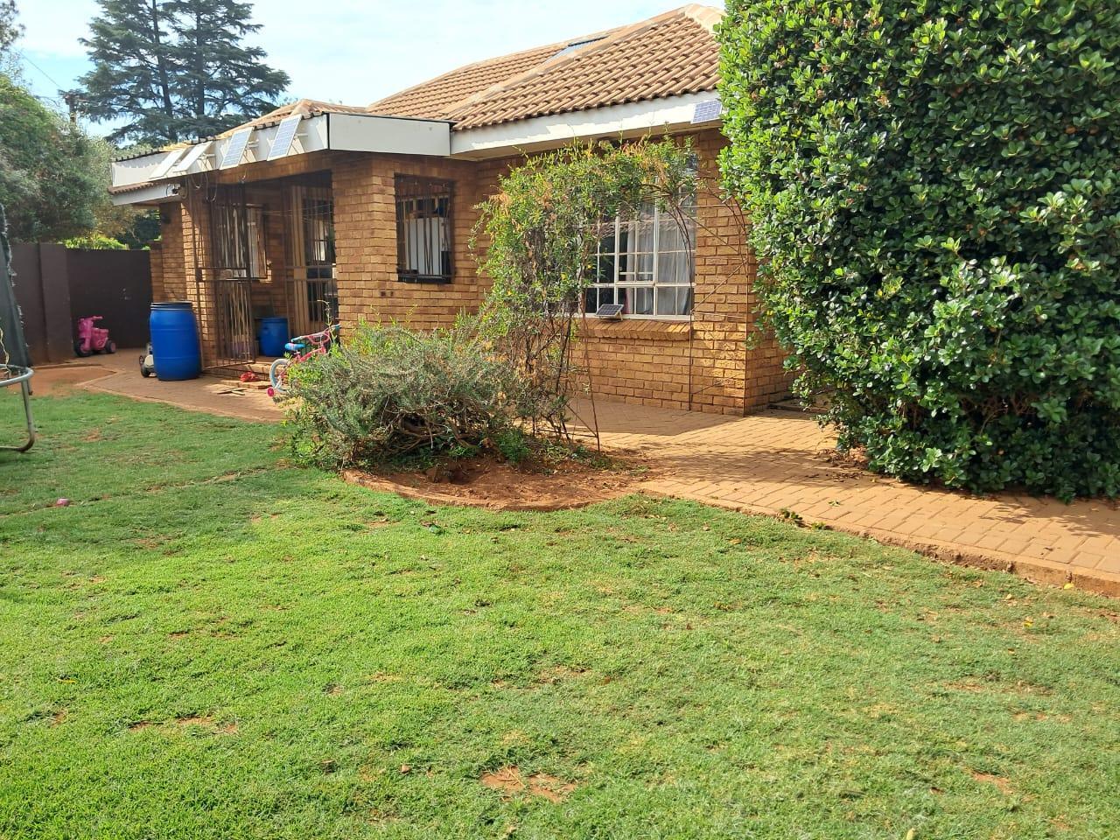
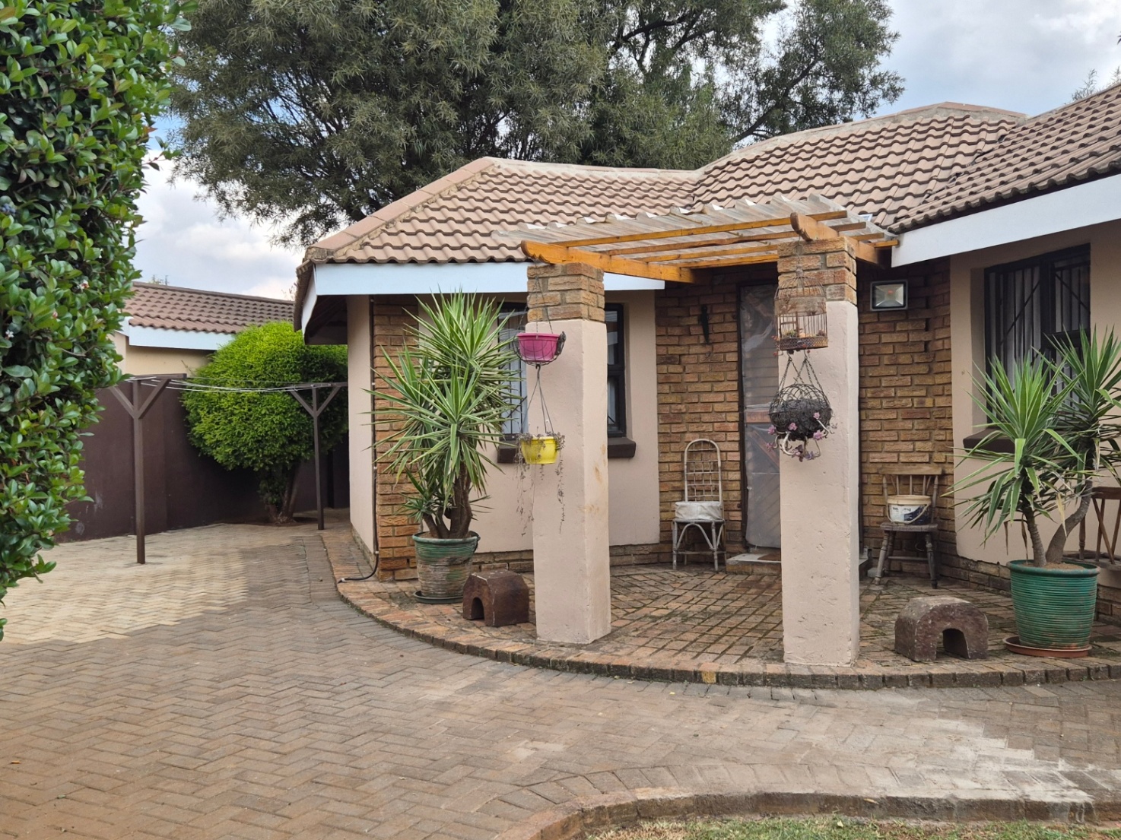
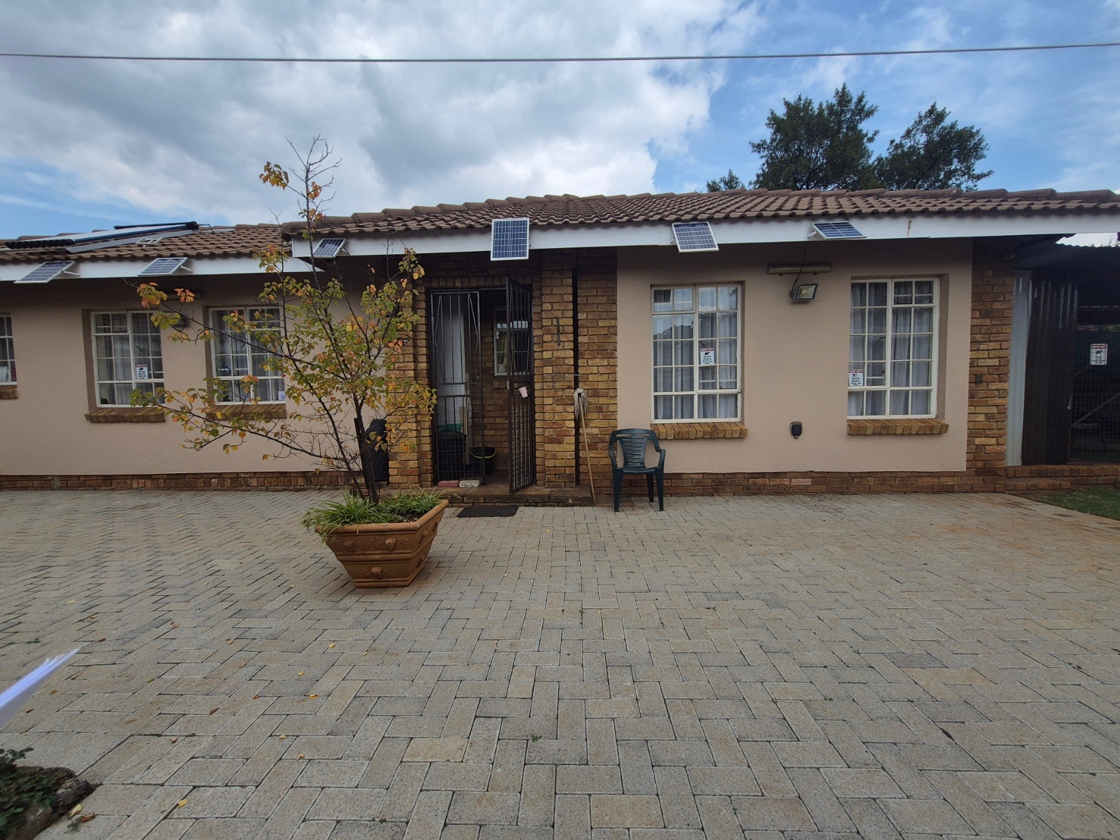

RARE 3-in-1 in Henley on Klip / R14 000pm Income Potential
Perfect for investors, extended family, or work-from-home. Let rental income pay your bond!
MAIN HOUSE Cute & Cozy
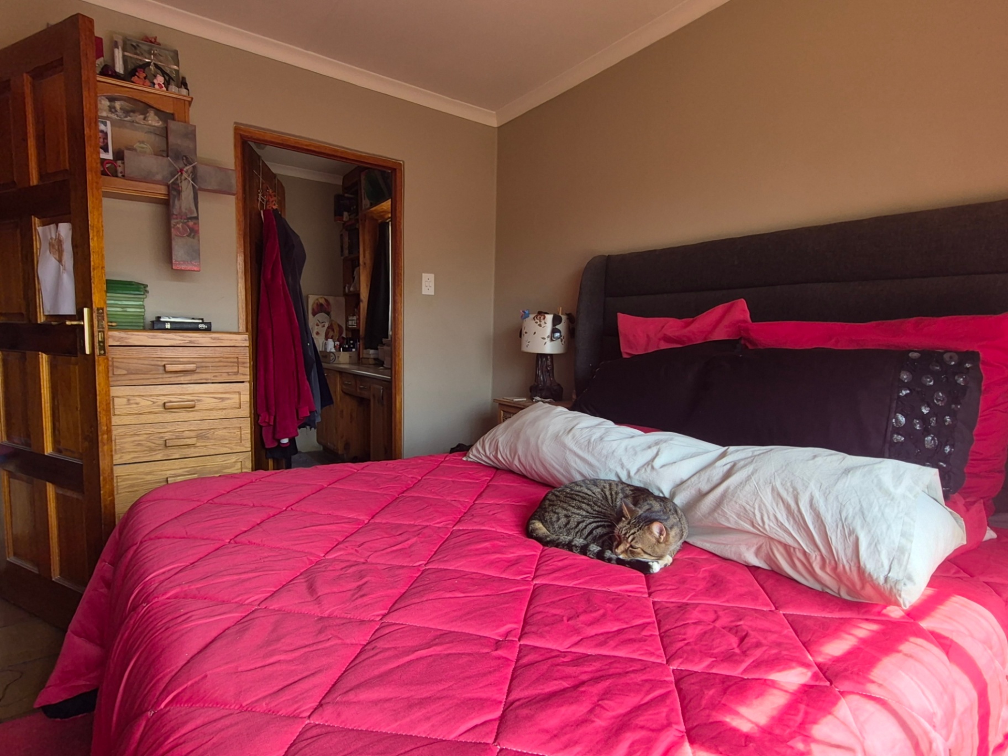
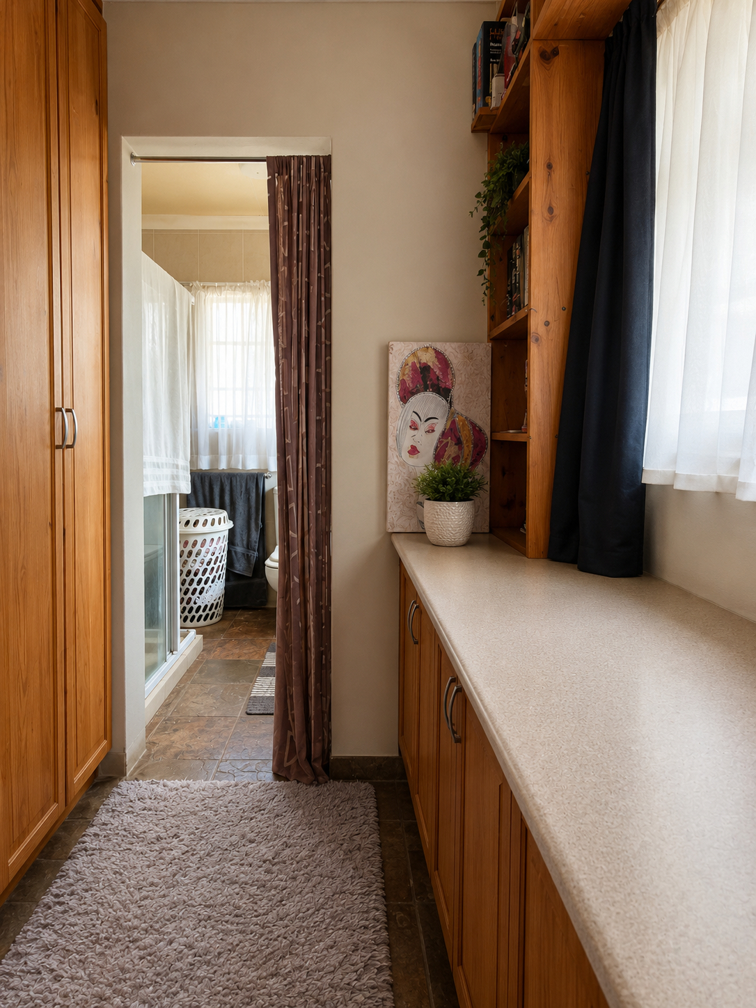
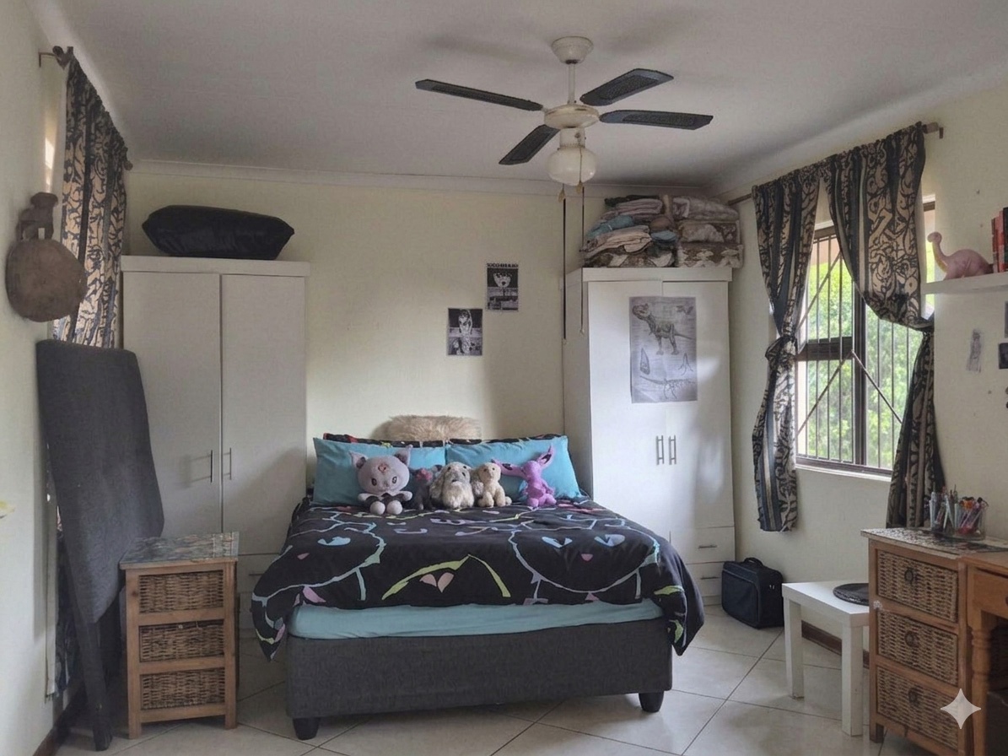
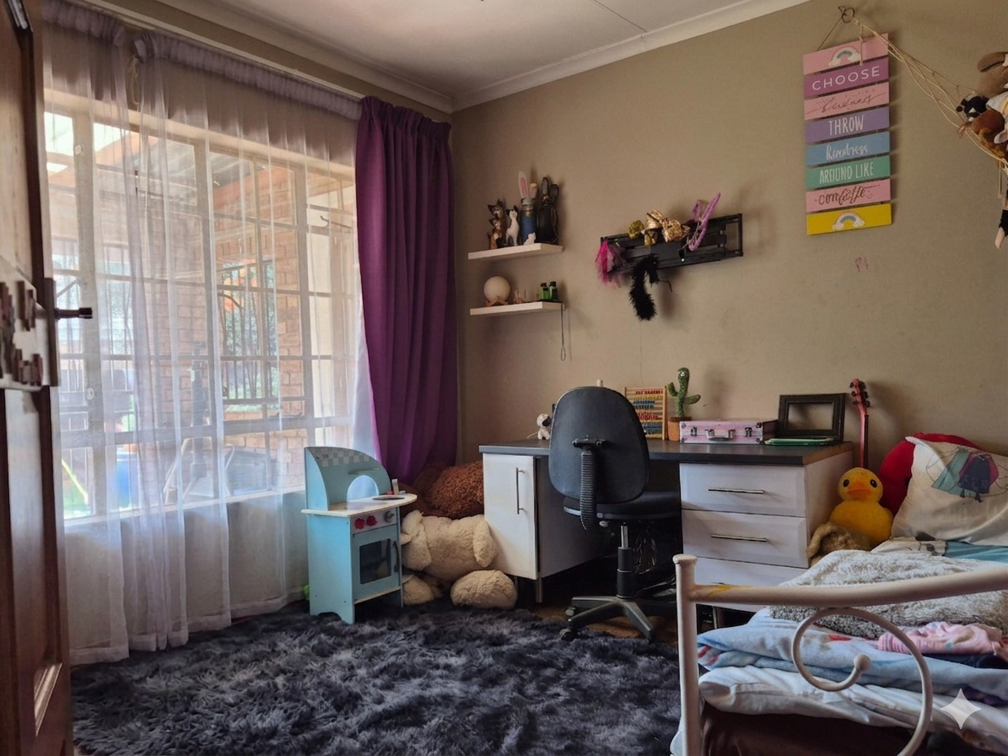
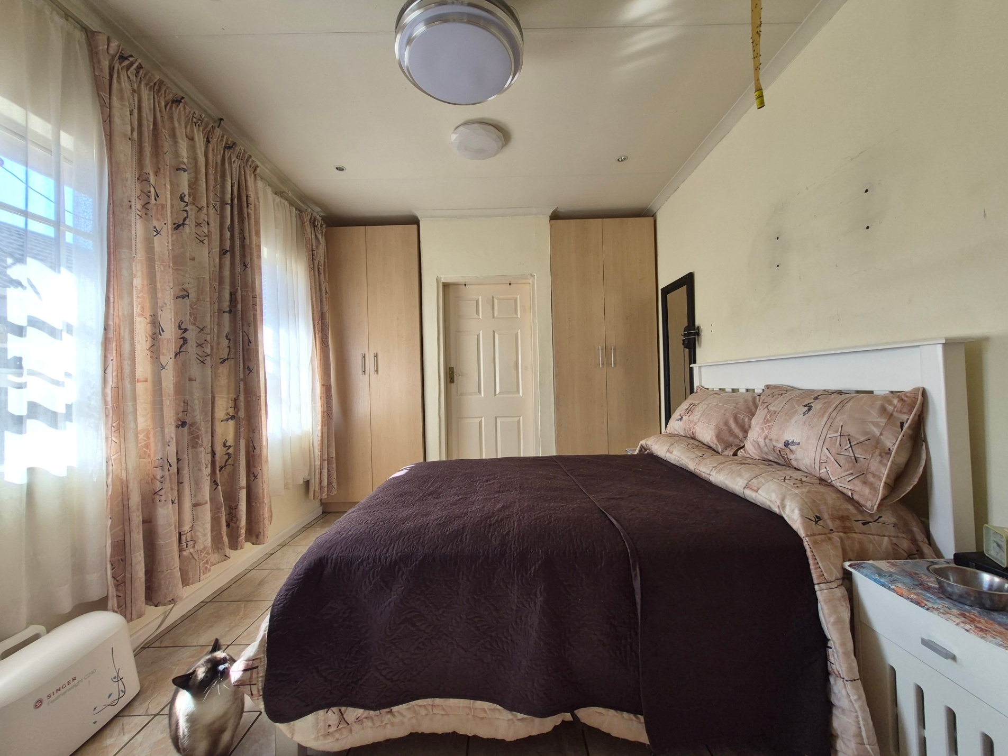
2 Bedrooms with built-in cupboards, main with dressing room, study desk
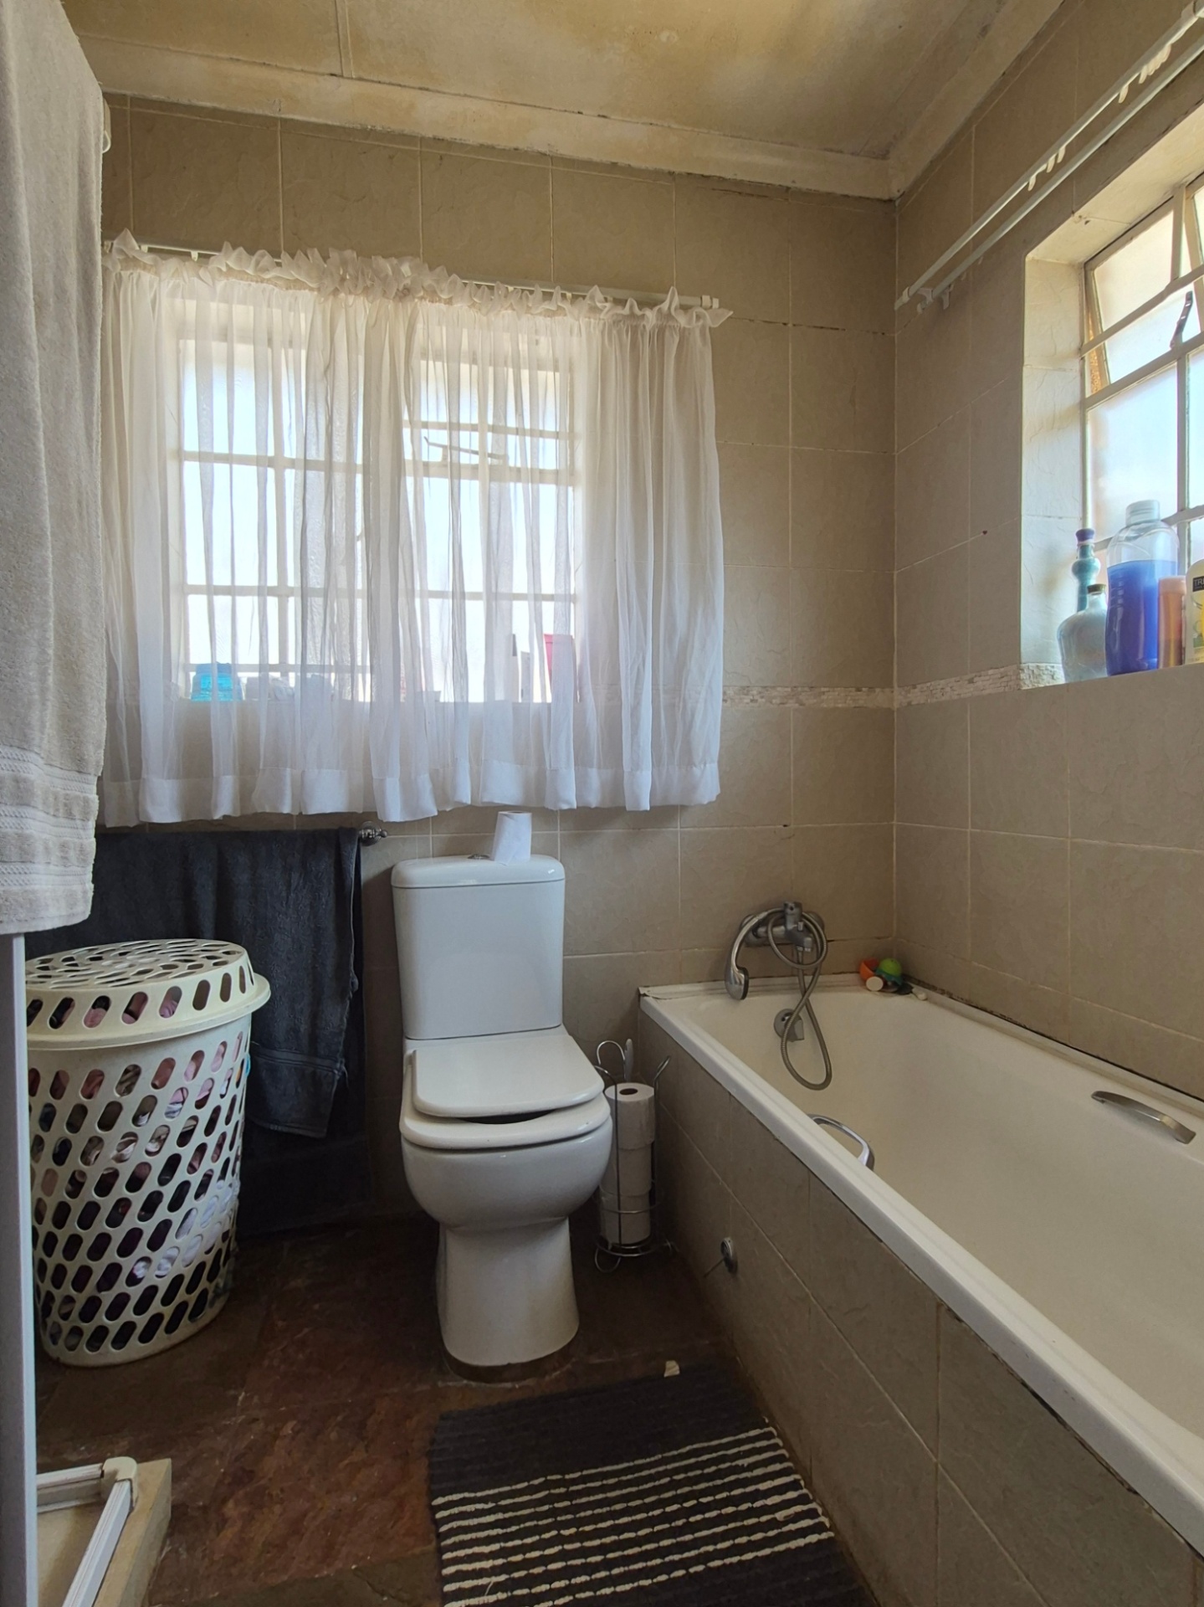
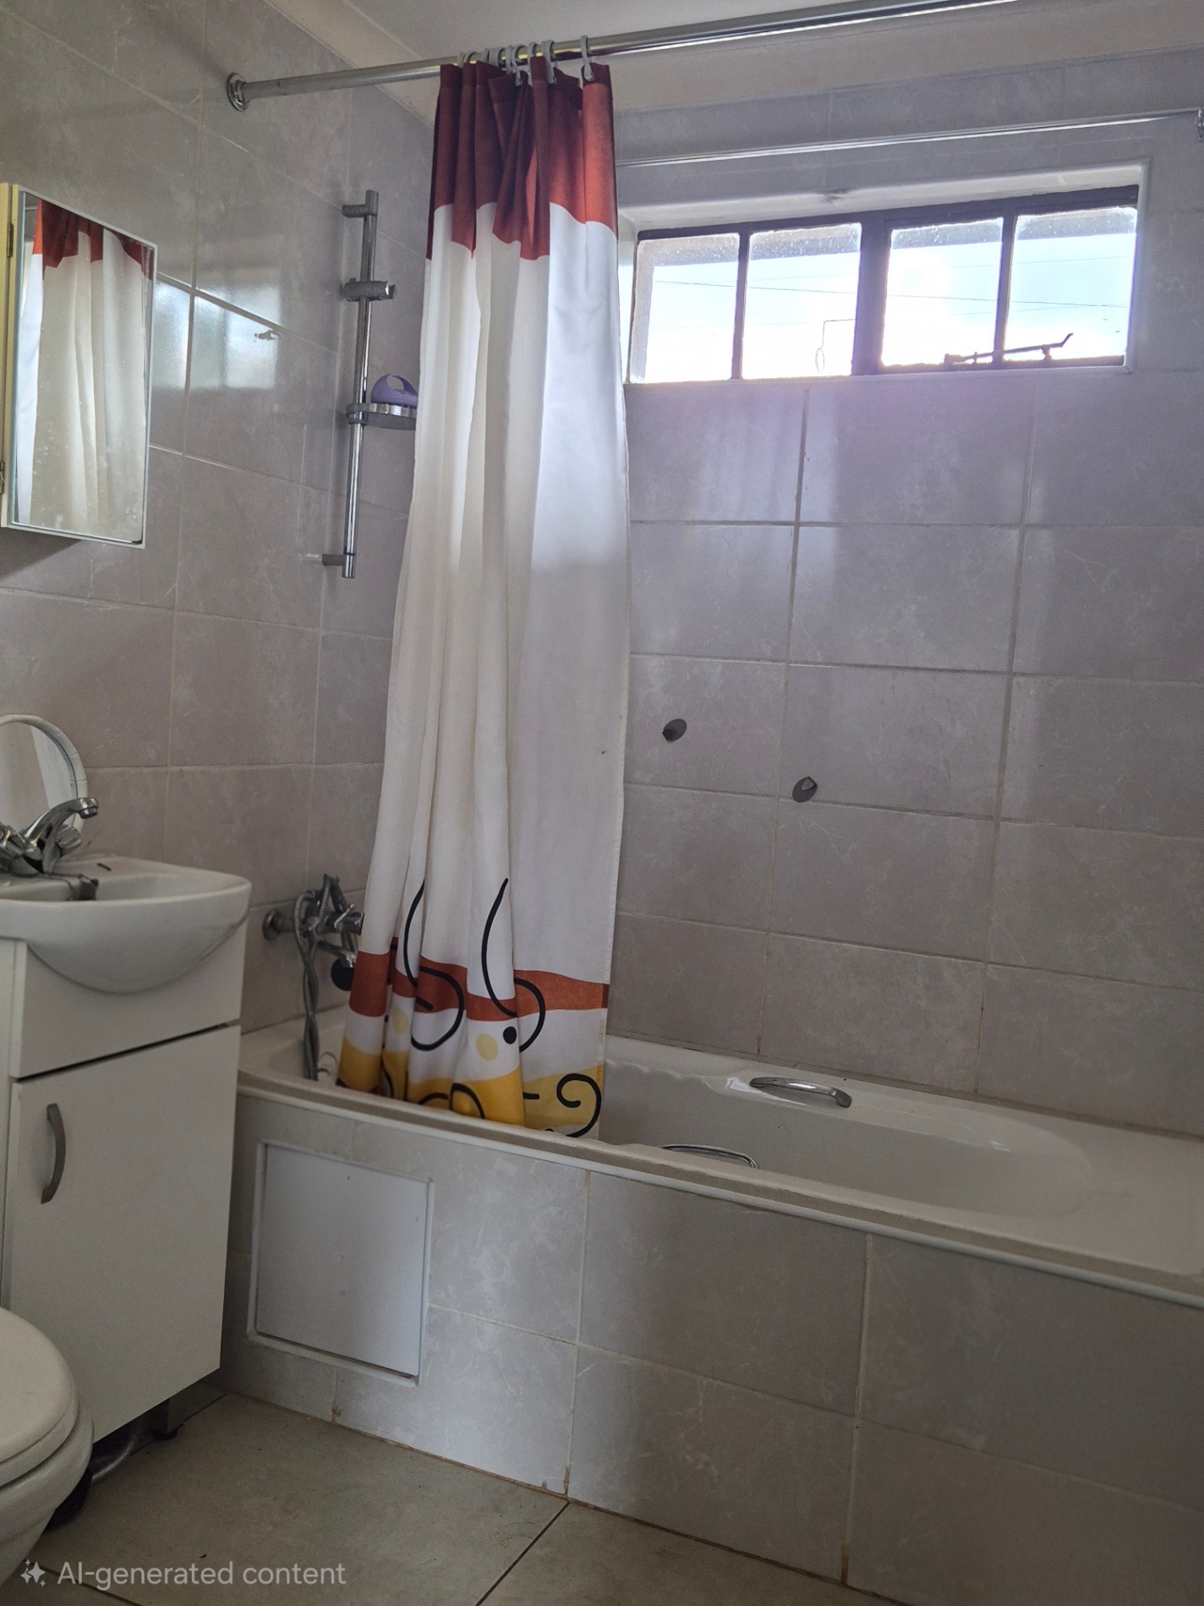
2 Bathrooms with main en-suite, guest with shower, basin & WC
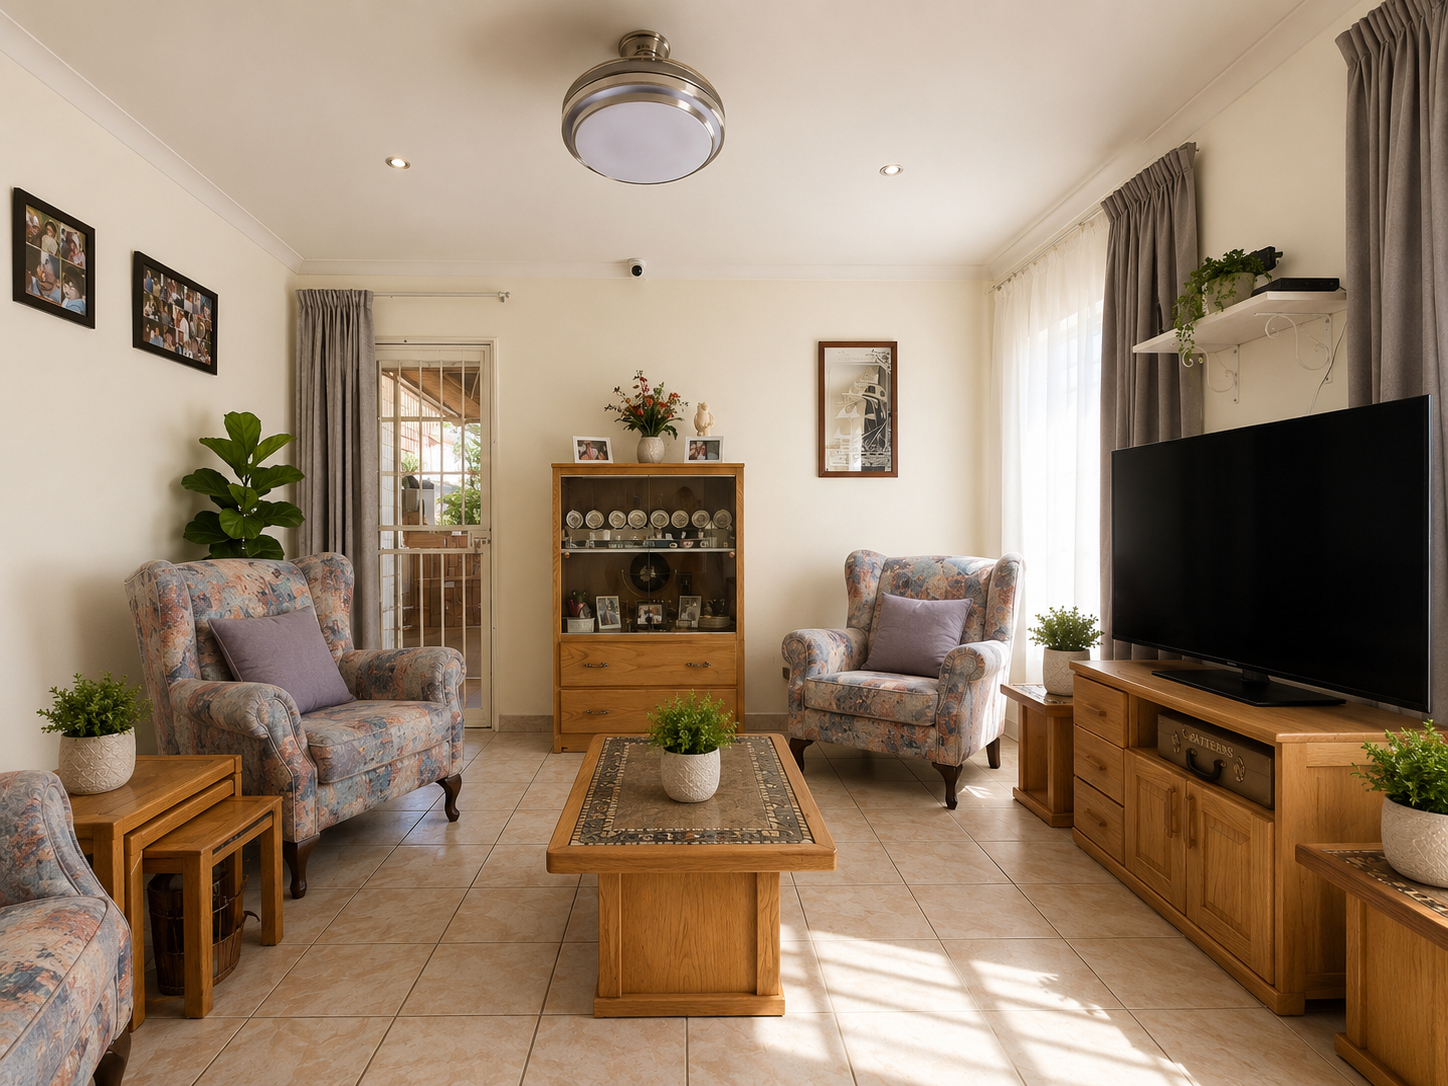
Open-plan lounge dining with fireplace
Kitchen with space for appliances with separate pantry
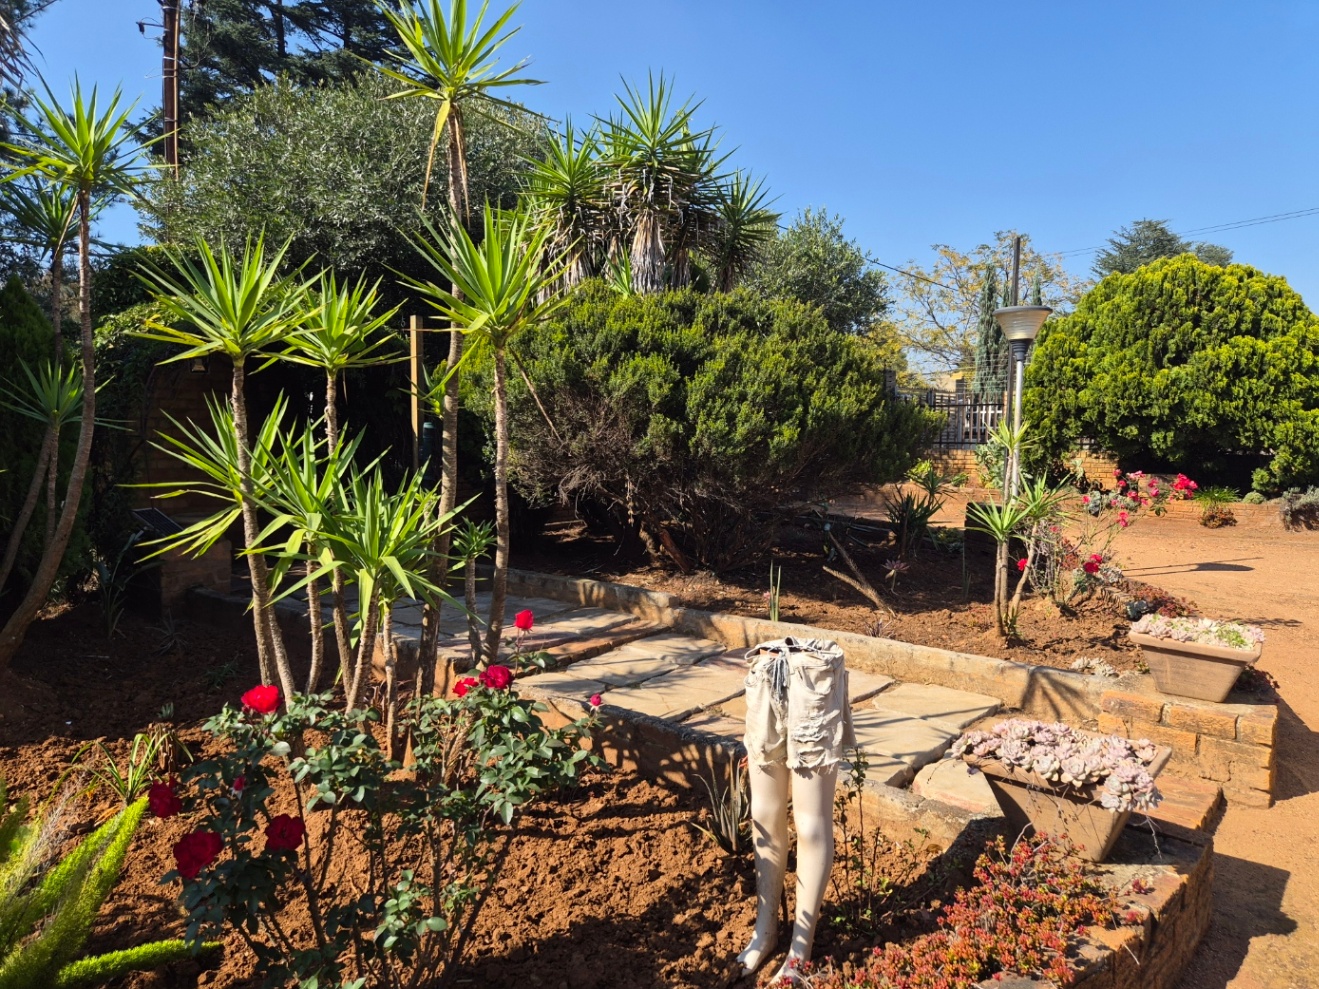
Covered patio overlooking private garden
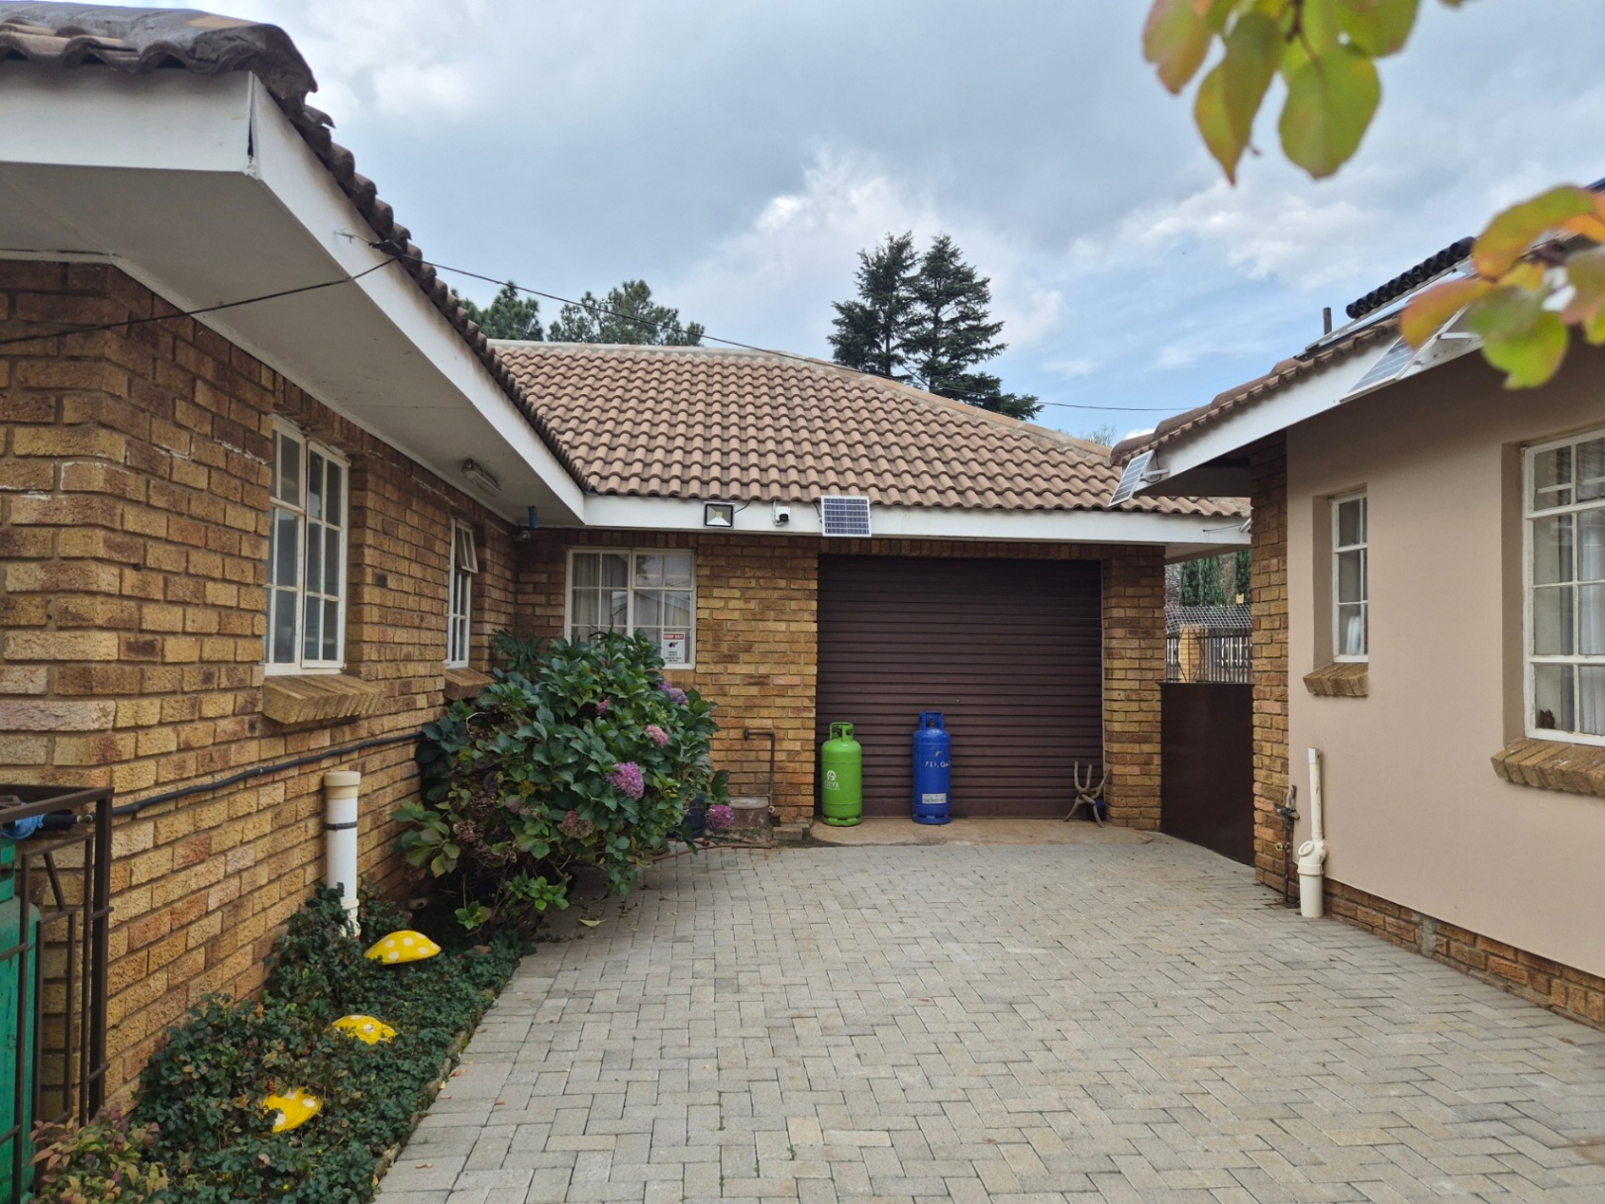
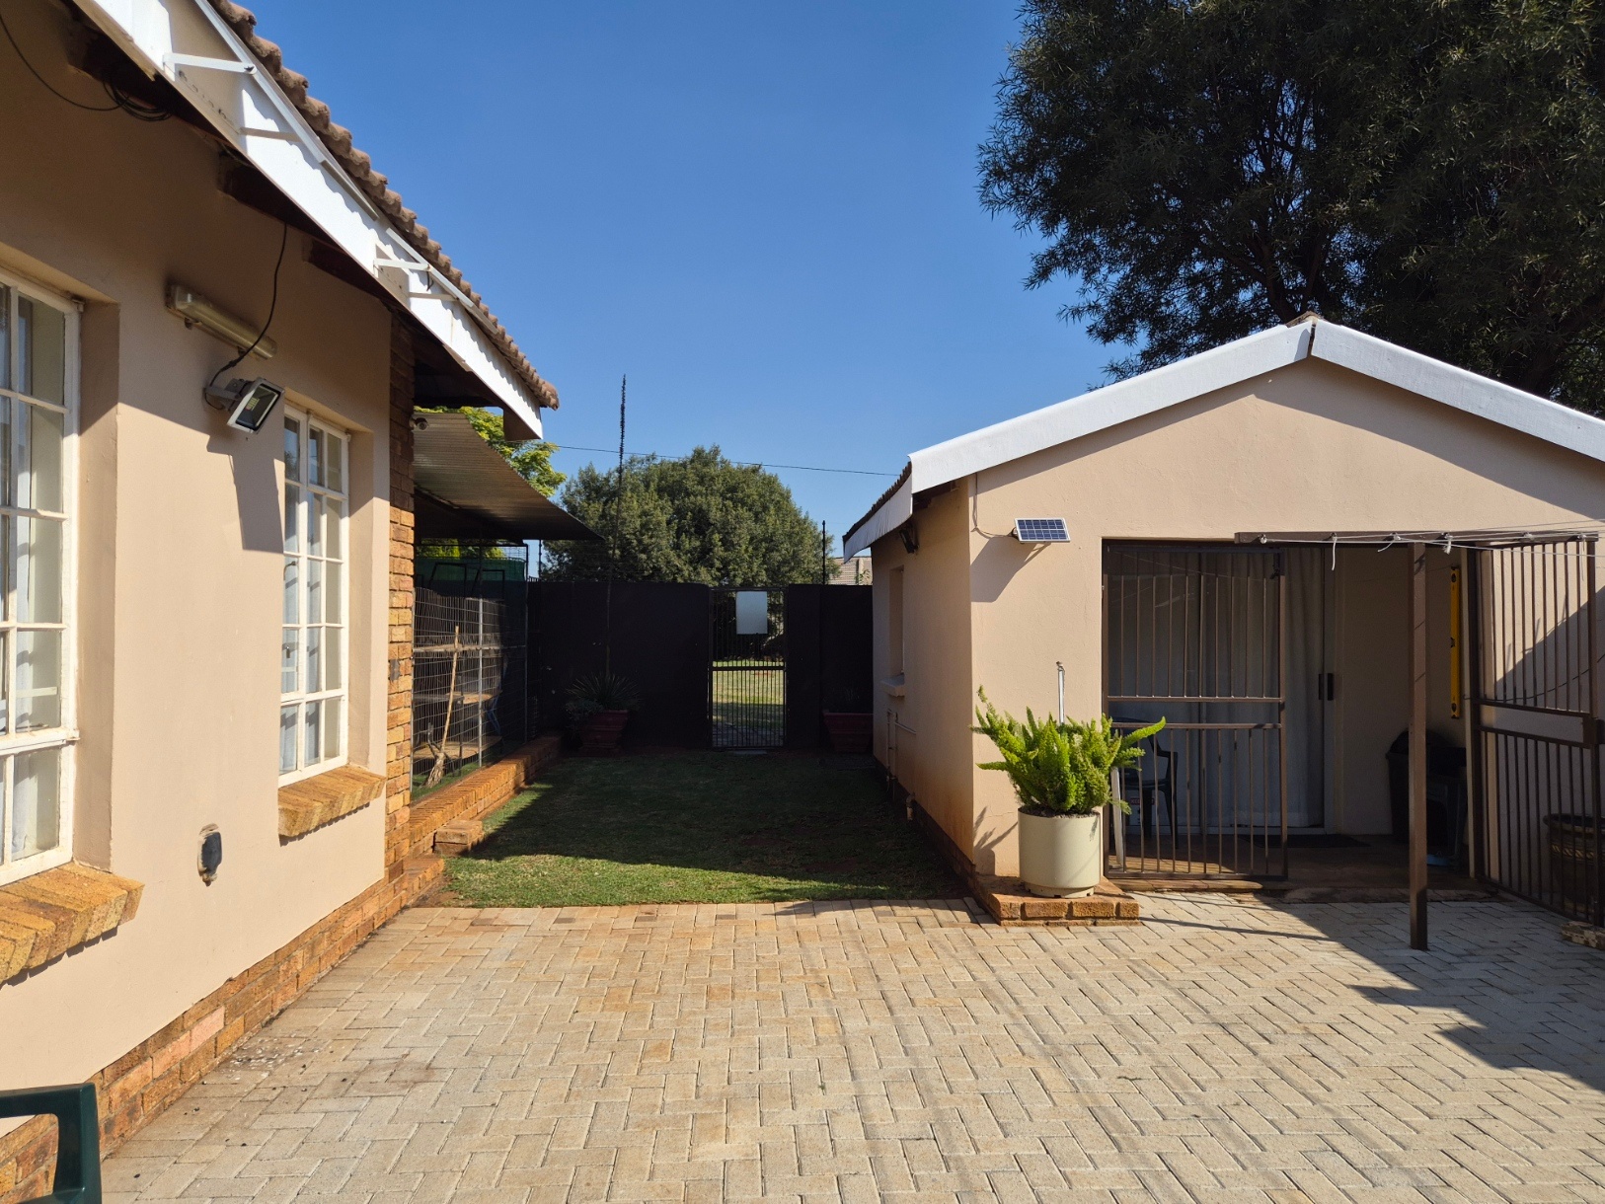
Drive-through single garage including open parking on semi-circle driveway with 2 gated access from tar road
EXTRA BUILDINGS Income Generating:
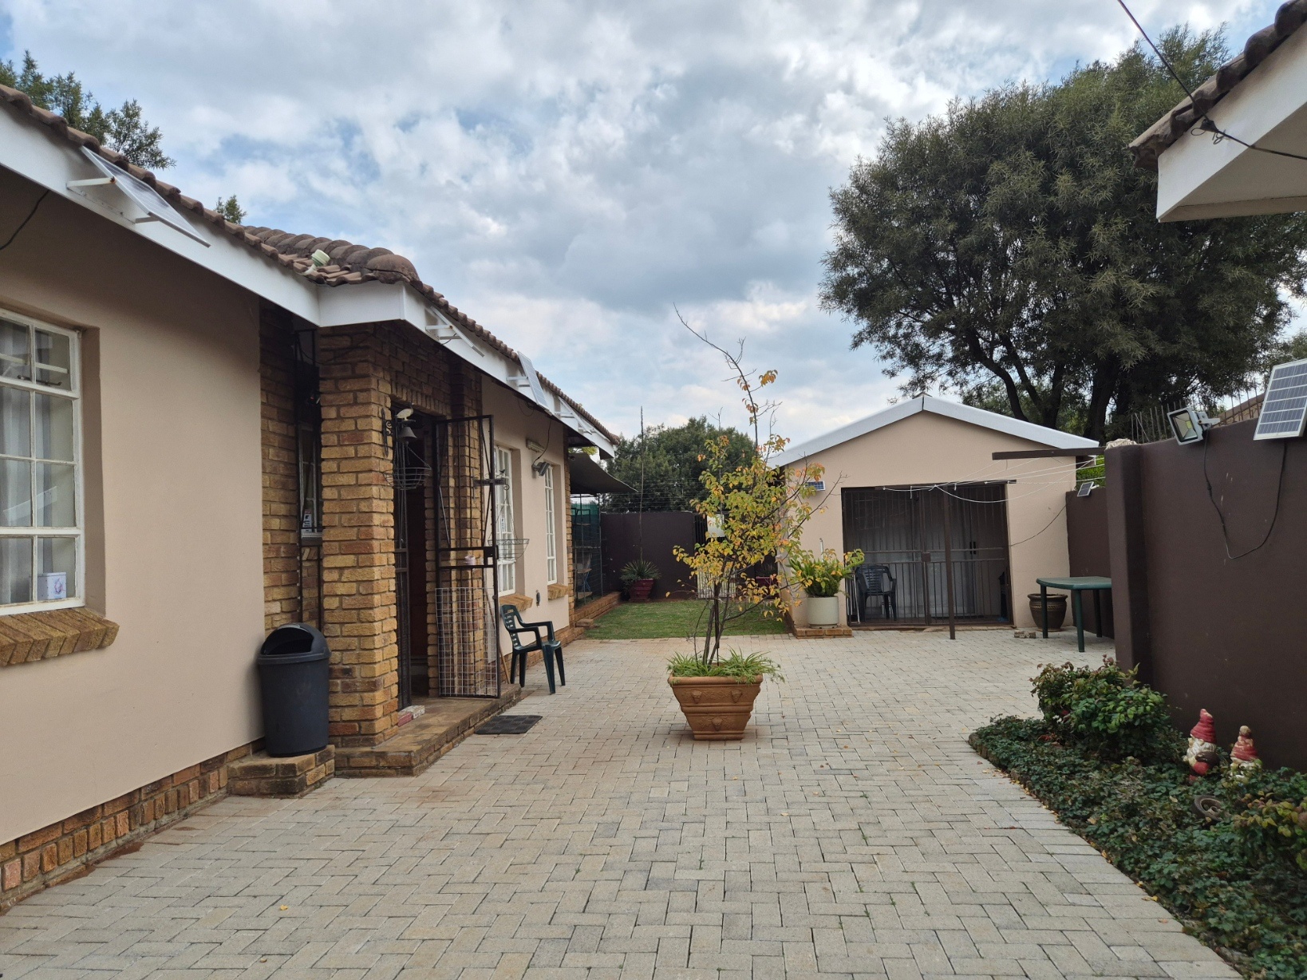
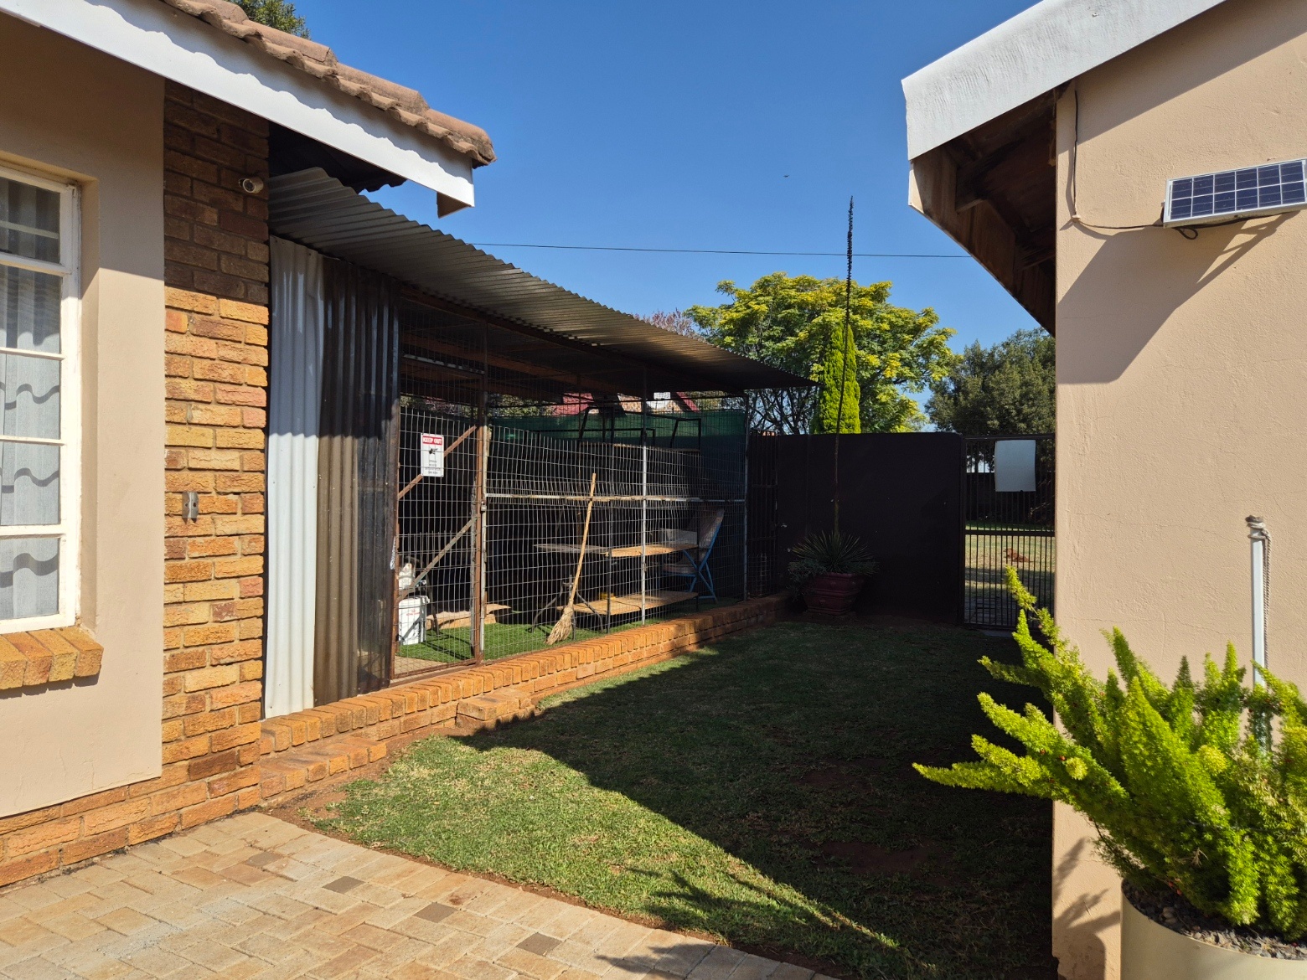
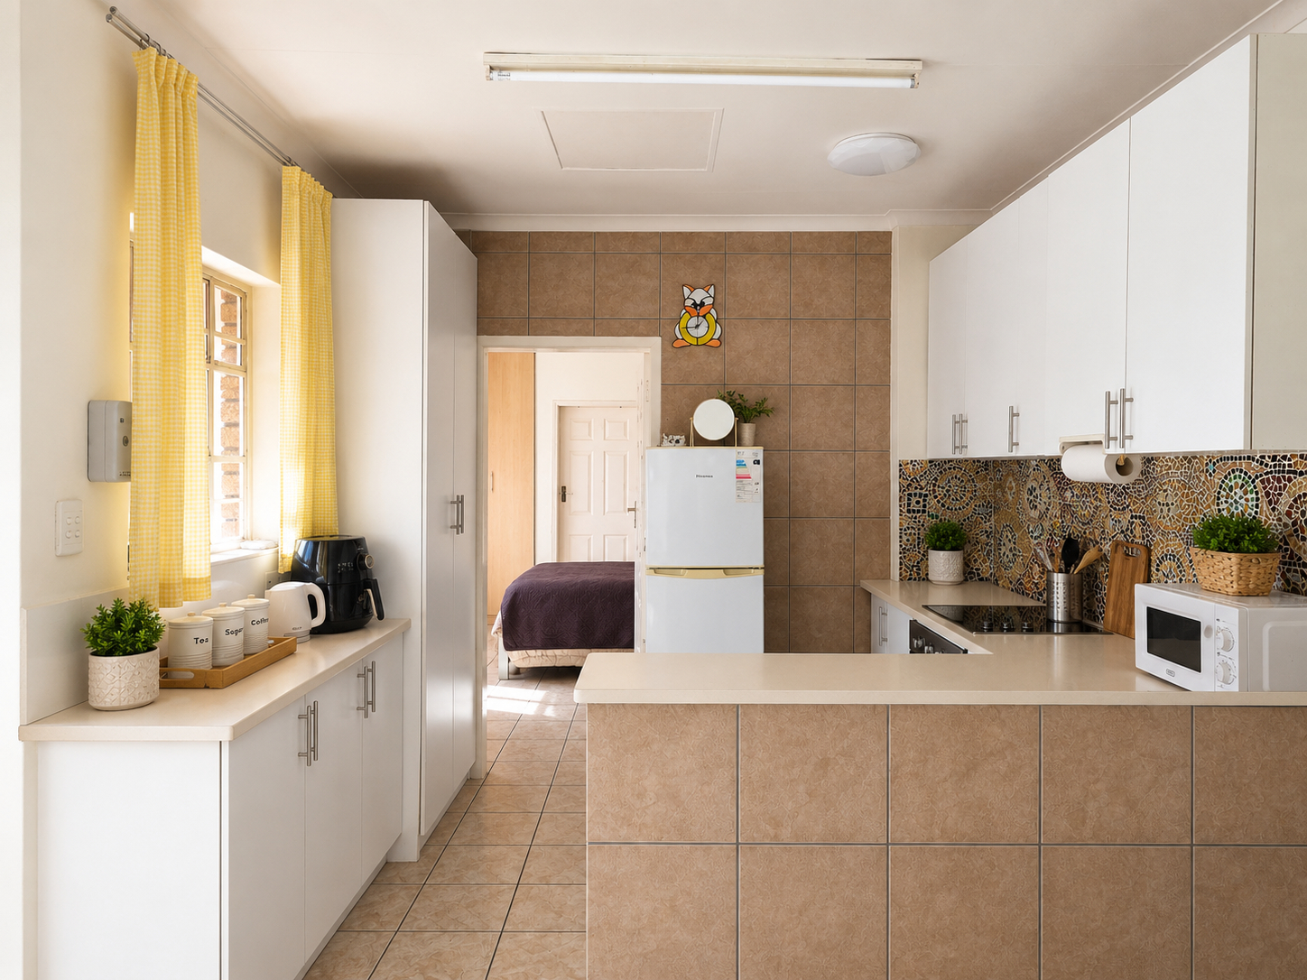
2 x Private Cottages; each with own kitchen, bathroom & private entrance
Own prepaid electricity & water meters
6x4m under-roof fully fenced Catio on main cottage
Laundry Hobby Room
Tool Room
Combined rental income potential: +/- R14,000 pm
Plus CCTV coverage of whole property — extra security!
STAND & EXTRAS:
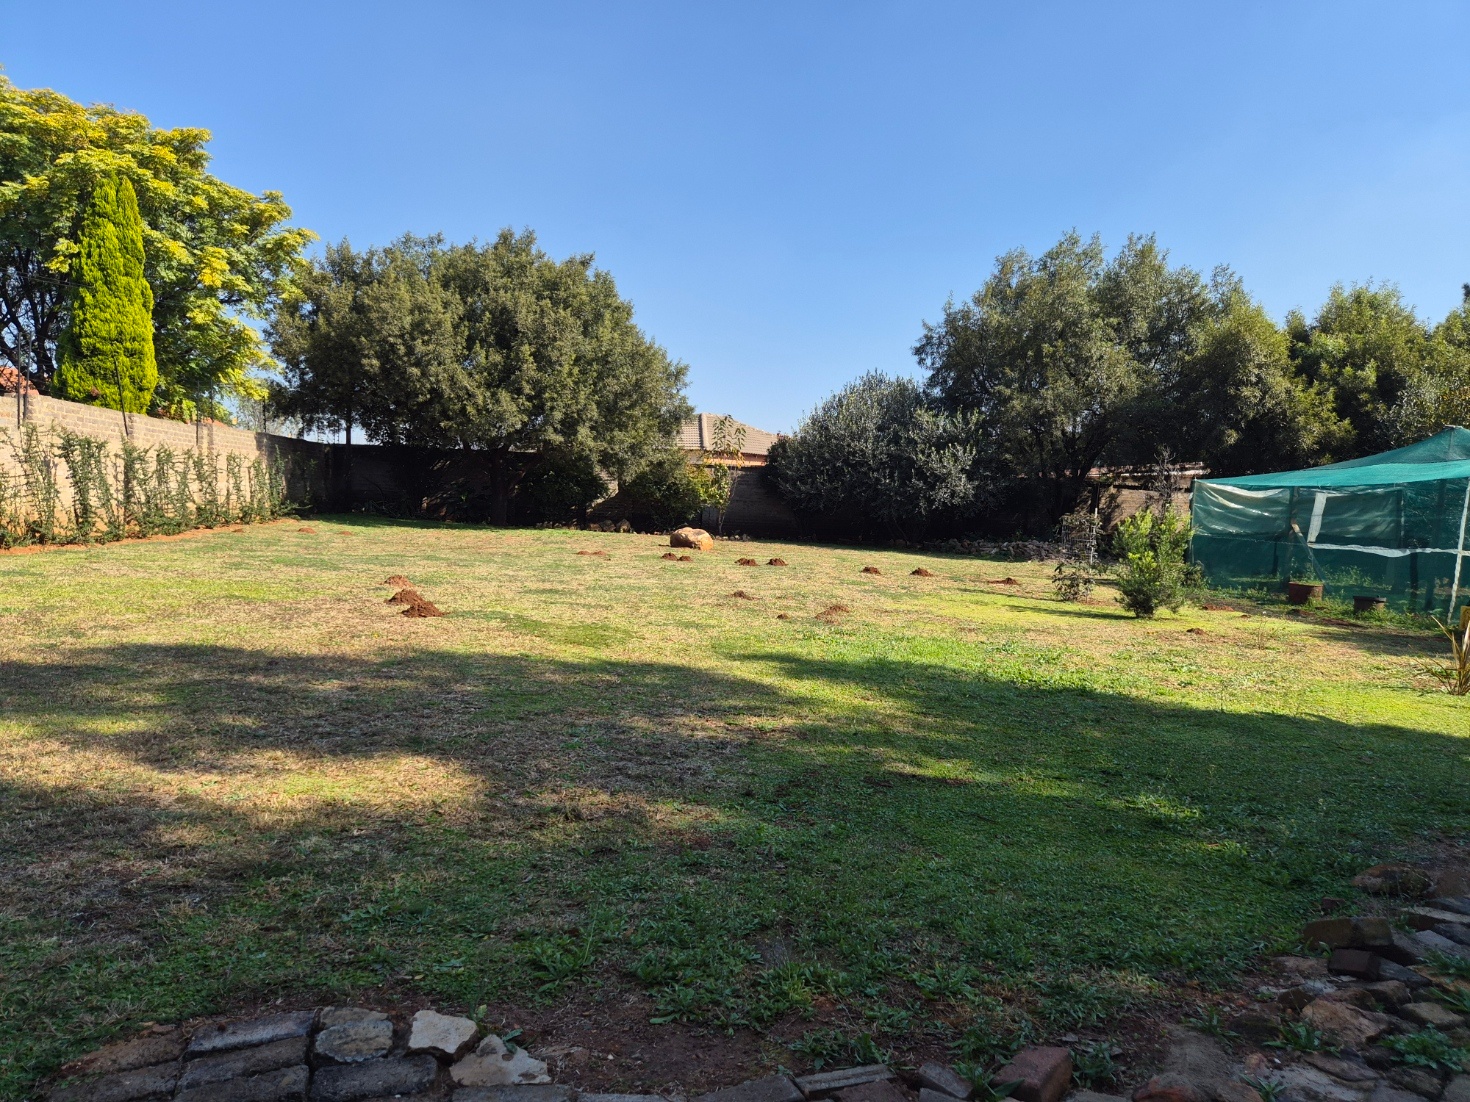
Generous 2000m² level stand, fully walled plus electric fencing all round
Features
Rooms
Modern bathrooms
Lovely wooden cupboards with a large pantry offering ample storage
Amenities
One bedroom, ens bathroom open plan kitchen and lounge
Bedroom
With solid wooden built in cupboards and slate tiled flooring
Main bedroom with dressing room and ens
Bathroom
Ens with fitted bath
FamilyTVRoom
Open plan with face brick fireplace
Kitchen
Offering plenty of storage
Garage
A single secured enclosed carport
Garden
Private garden for the main house fully secured
The garden offers varies courtyards and a large open 1000sqm piece at the back of the property
Outbuilding
A versatile space for office or workroom
A one bedroom self contained cottage with secured parking
A multi functioning space, can be used as and entertainment area of additional flatlet
Amenities
Finance
calculating..
calculating..
Disclaimer
While every effort will be made to ensure that the information contained within the Mandated Property Group website is accurate and up to date, Mandated Property Group makes no warranty, representation or undertaking whether expressed or implied, nor do we assume any legal liability, whether direct or indirect, or responsibility for the accuracy, completeness, or usefulness of any information. Prospective purchasers and tenants should make their own enquiries to verify the information contained herein.