
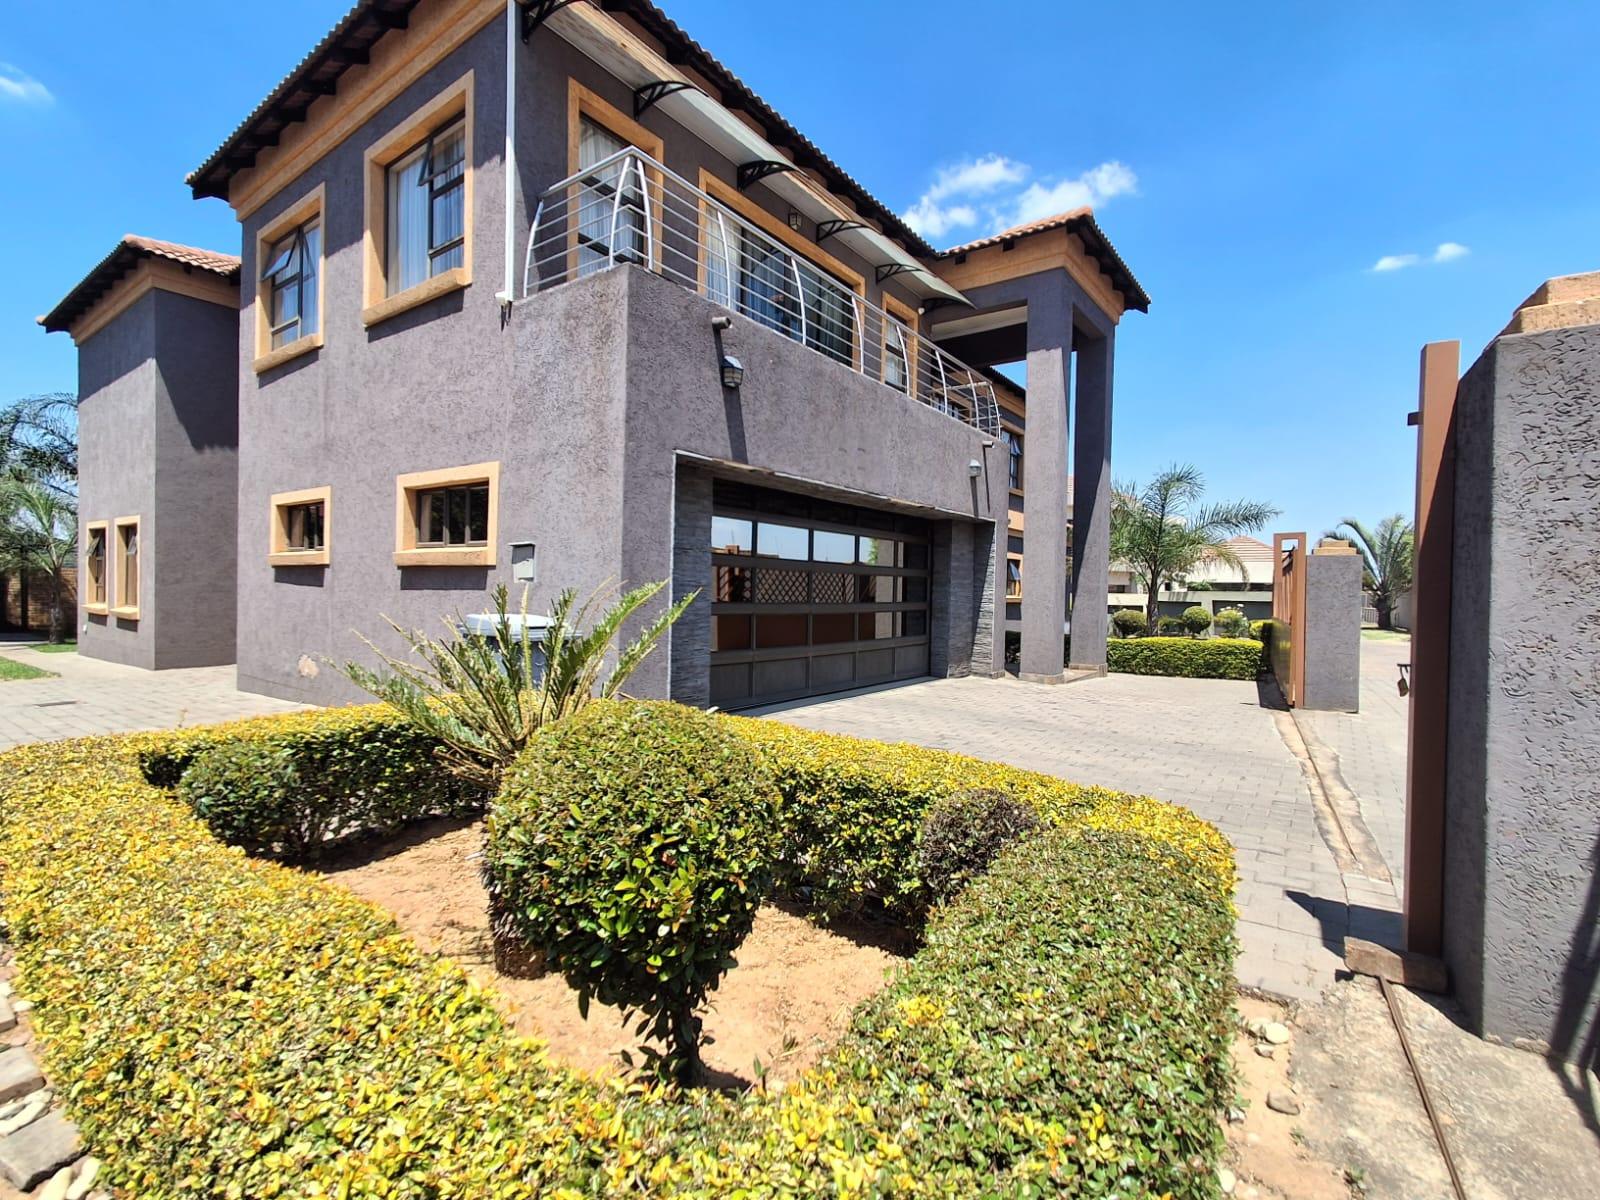
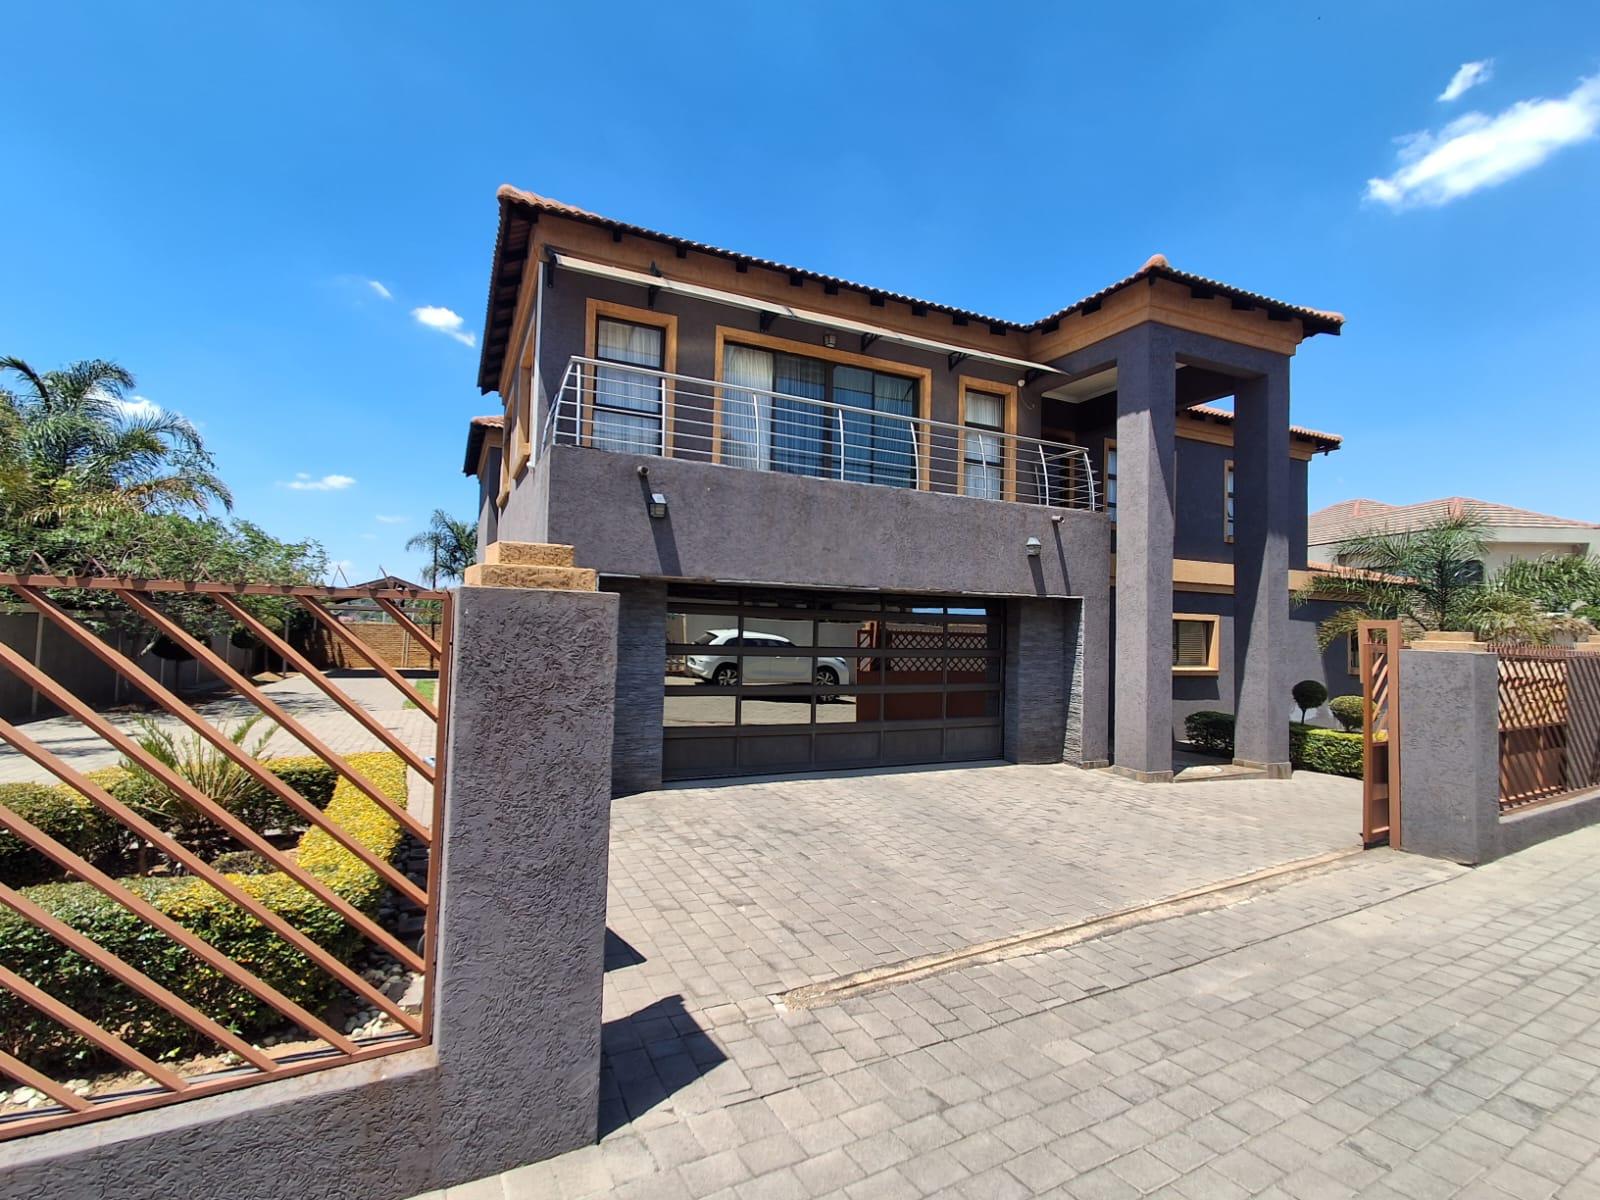


Luxurious 5-Bedroom Modern Family Masterpiece with Upstairs TV Lounge & Work From Home Offices
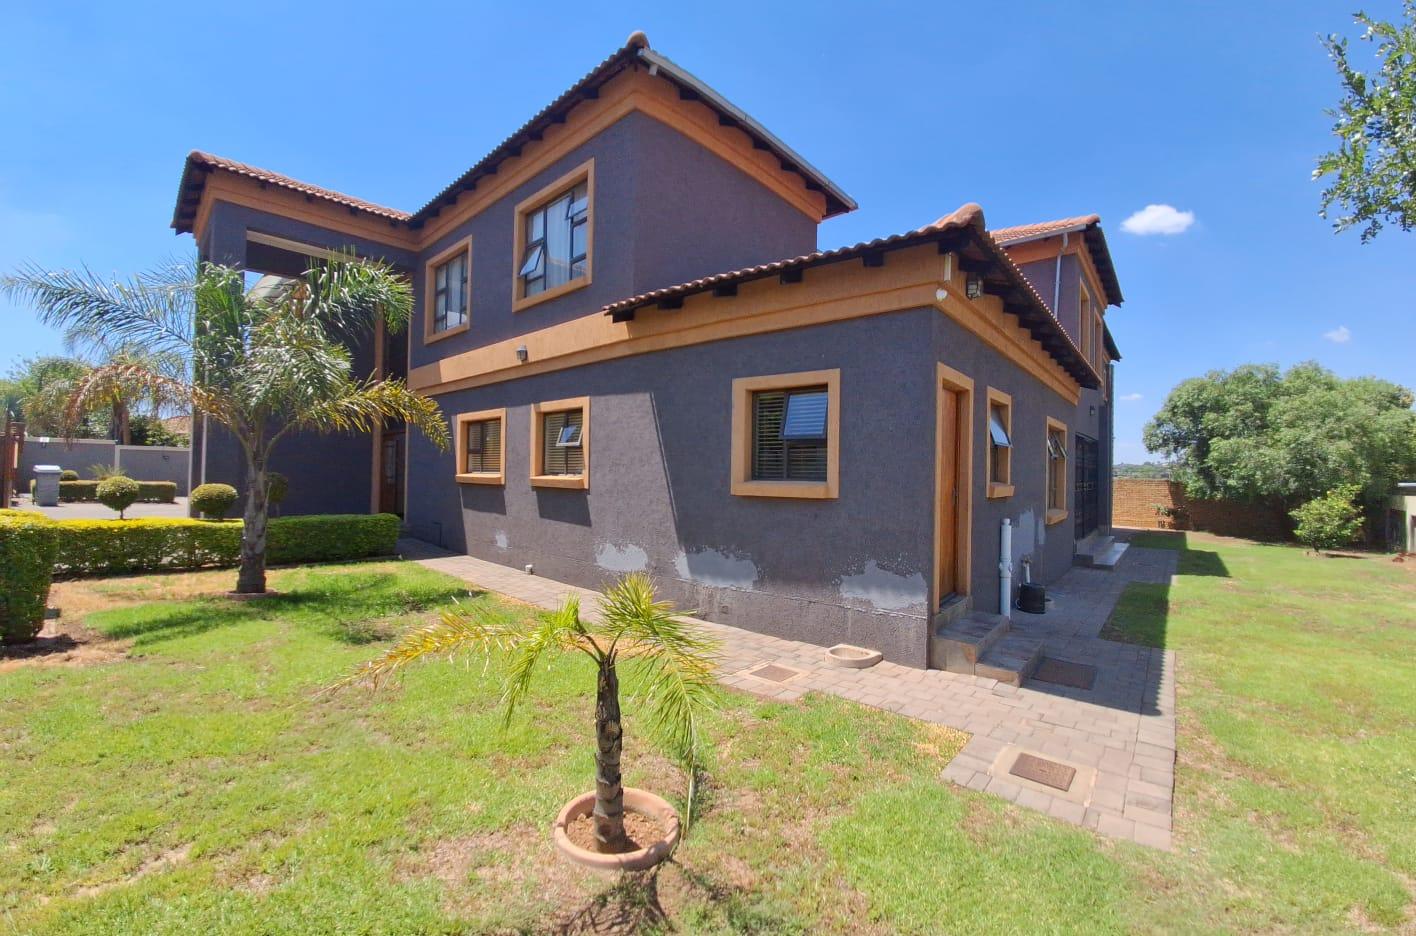
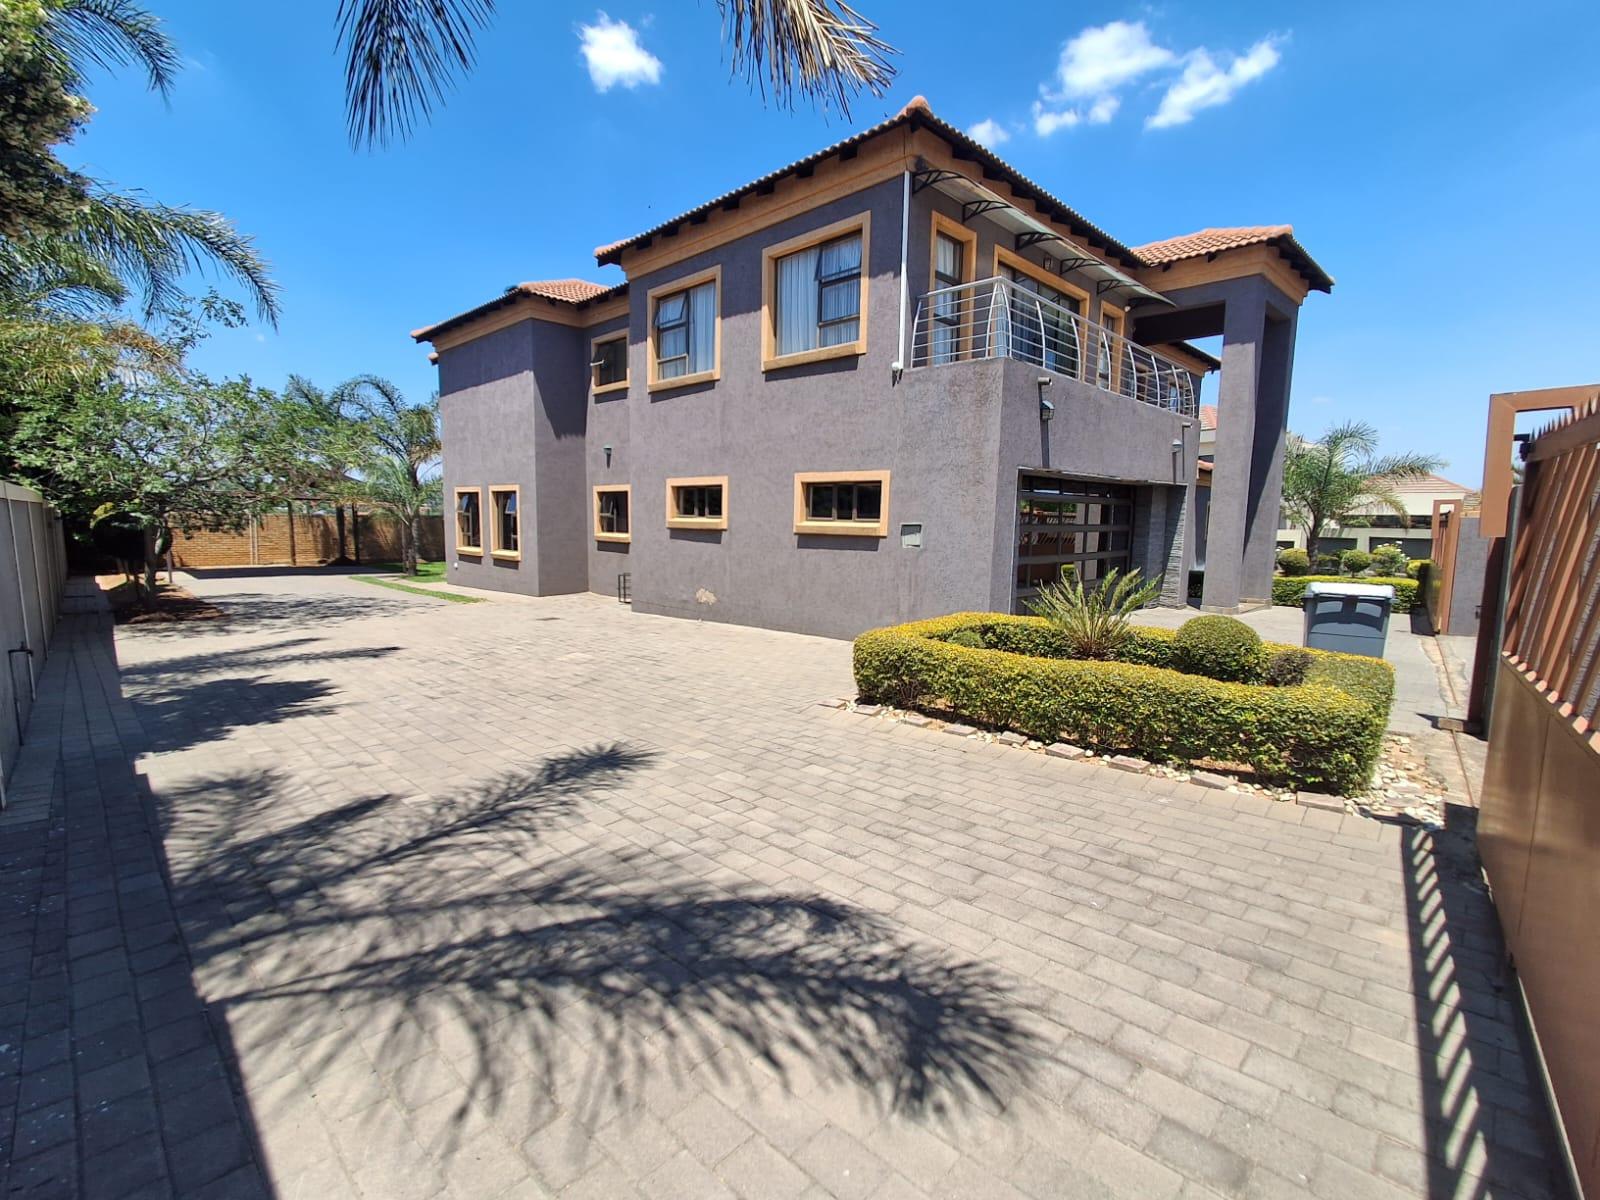
Welcome to sophisticated family living! This stunning 5-bedroom home offers exceptional space, luxury and modern comfort throughout.
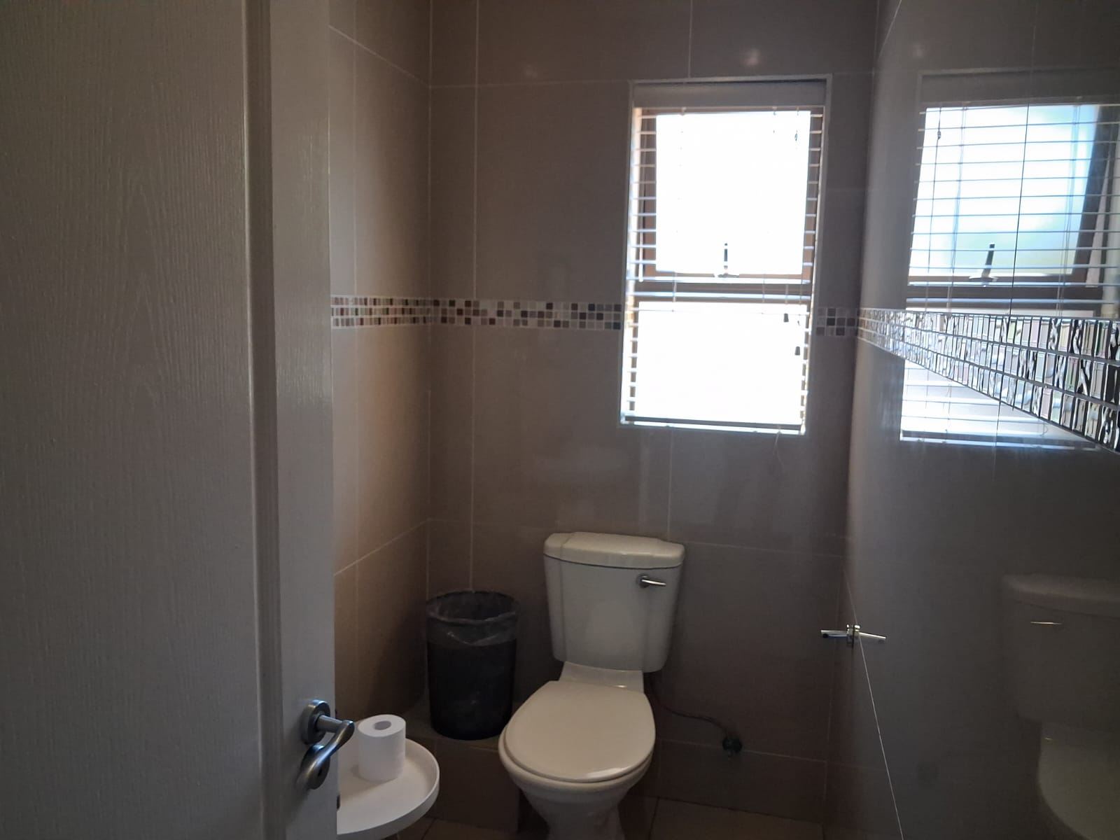
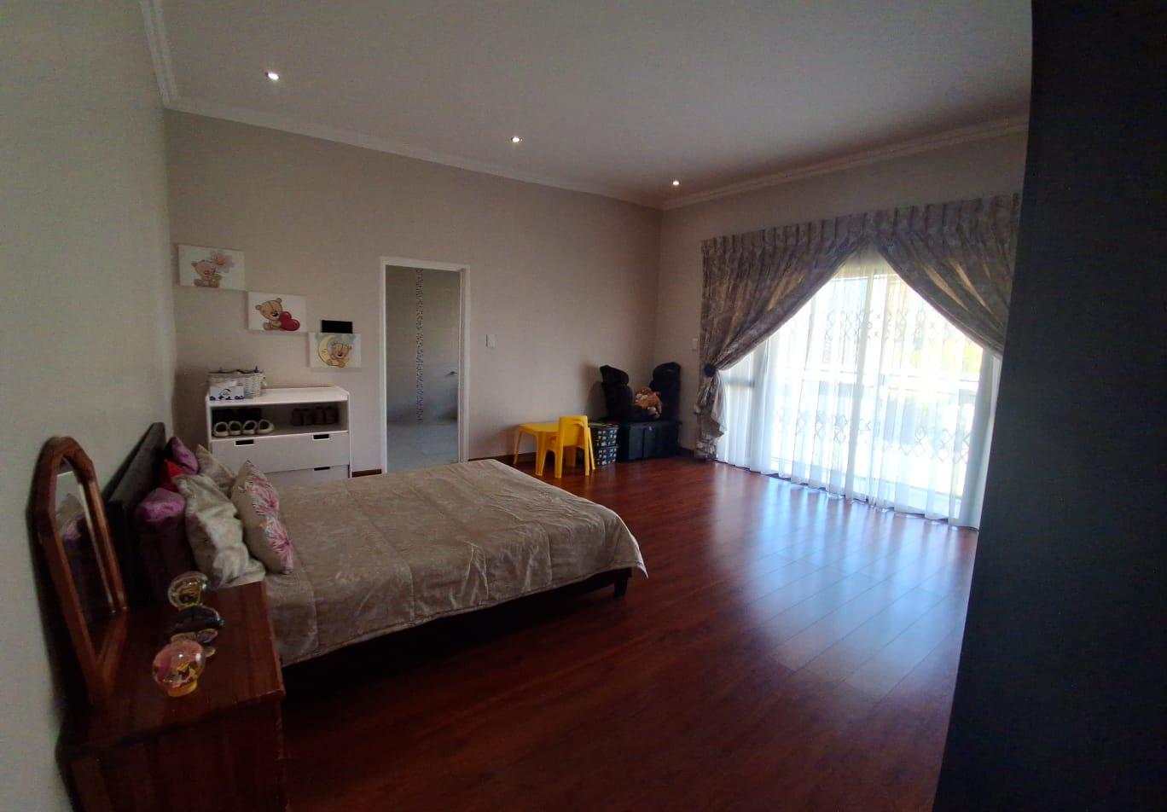
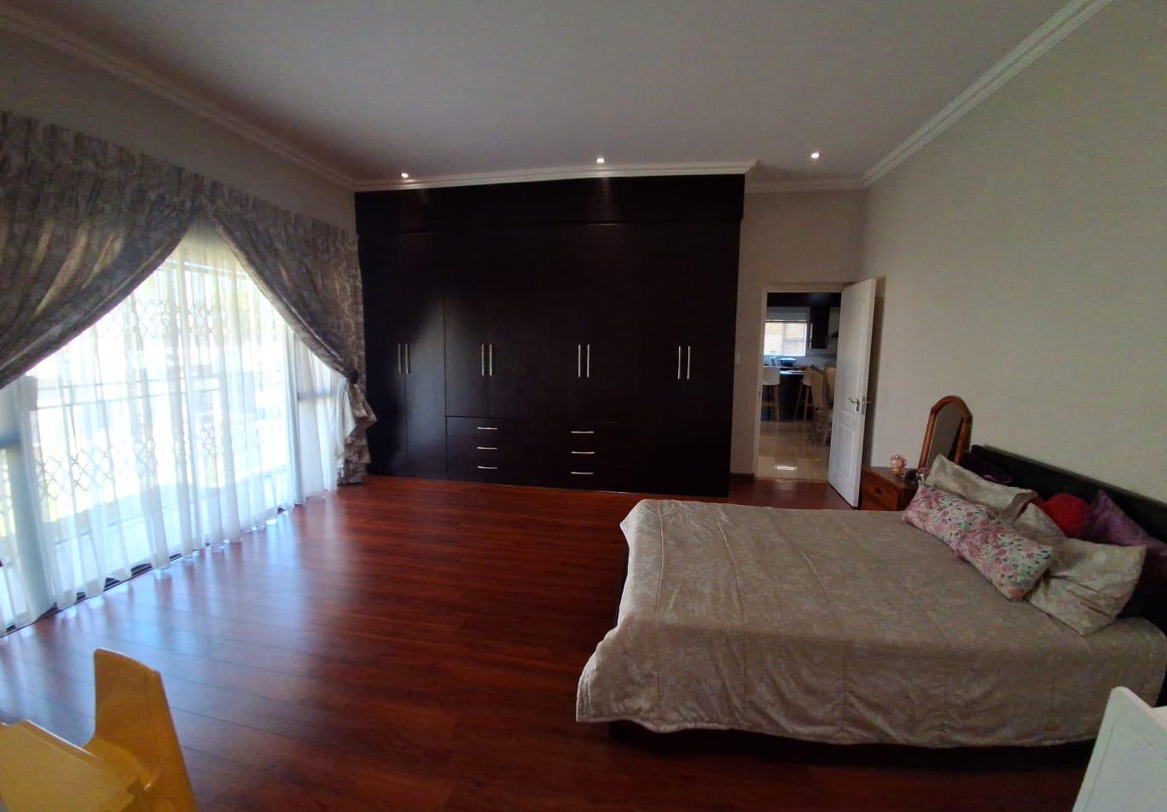
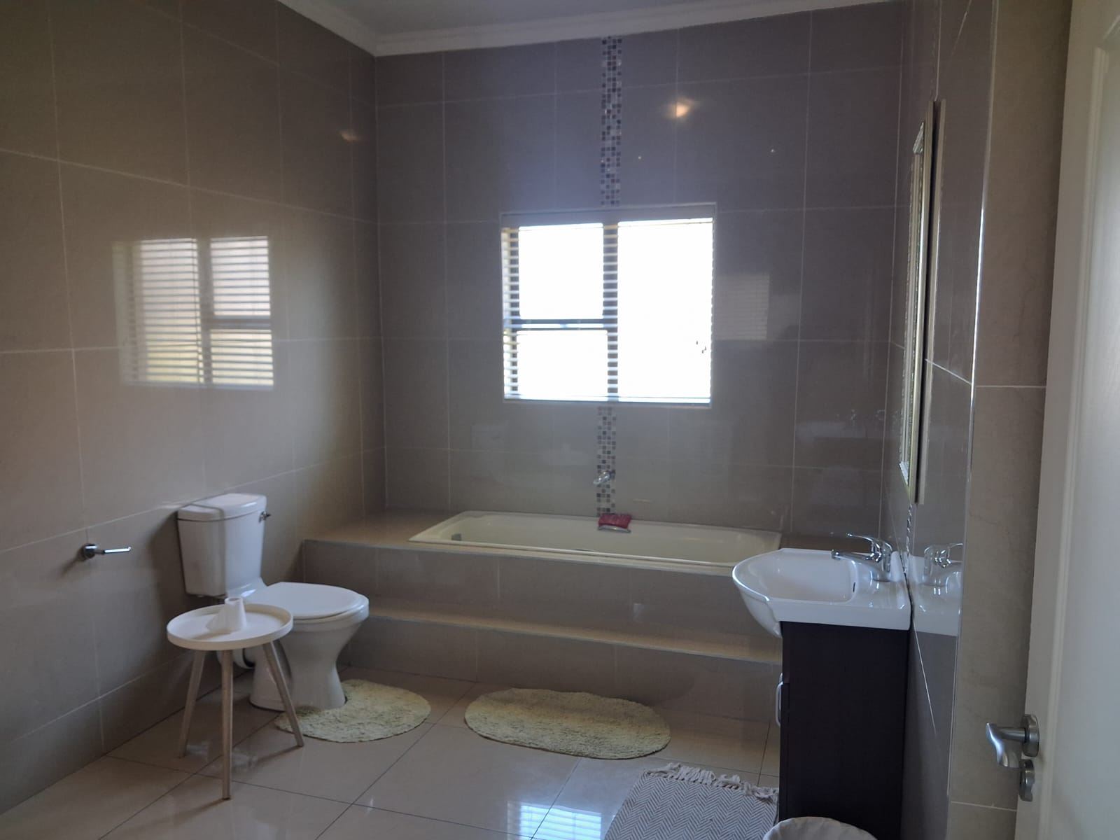
The home features 2 spacious bedrooms downstairs, both en-suite, plus a guest toilet for convenience.
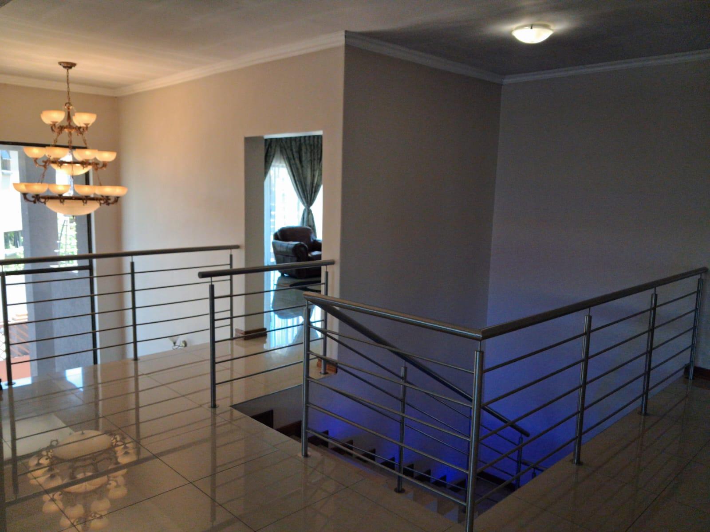
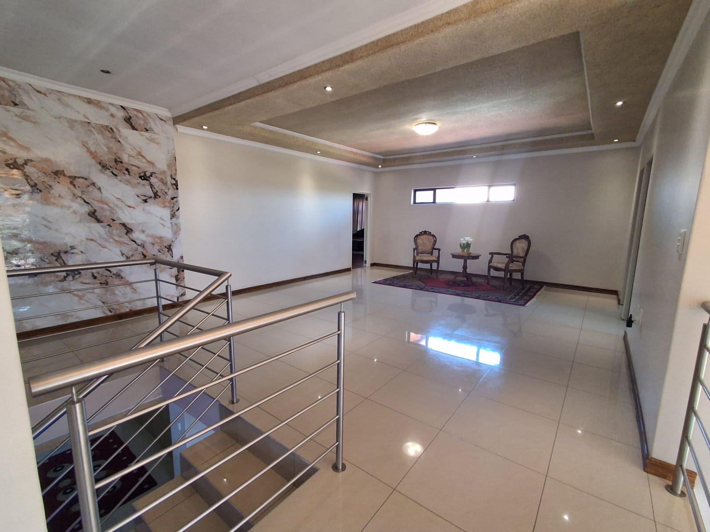
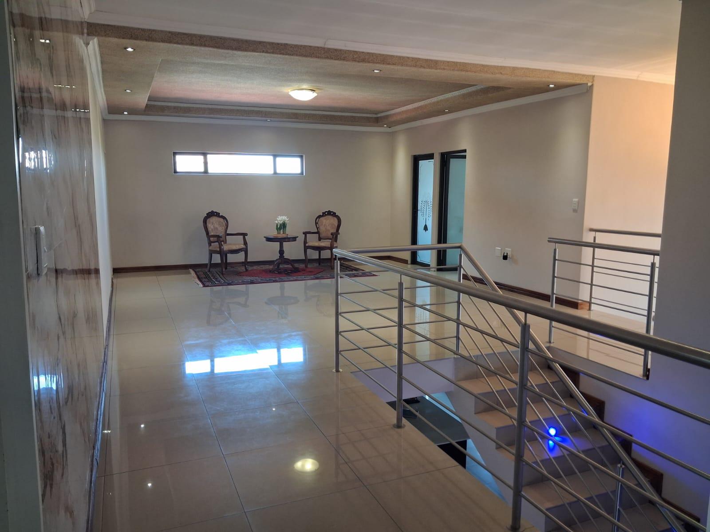
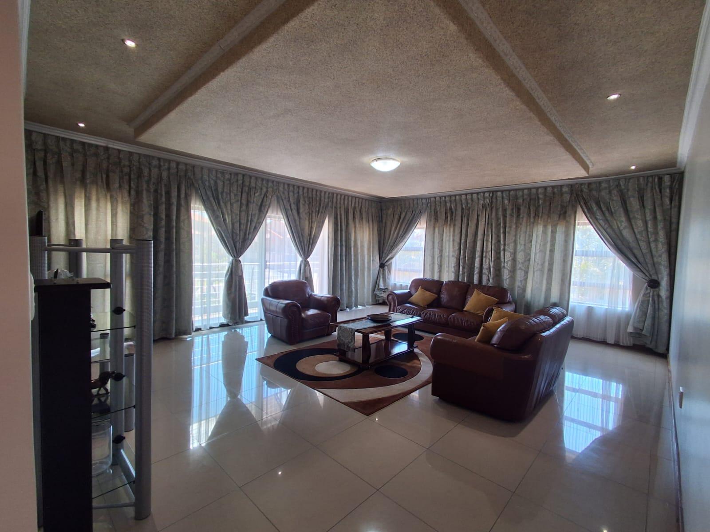
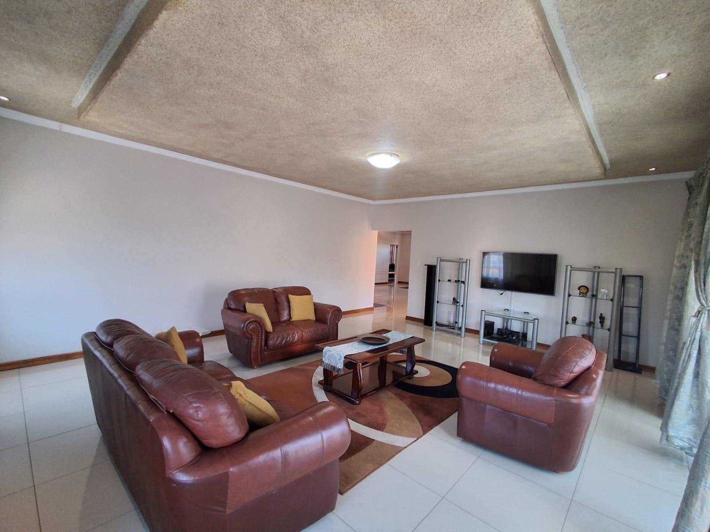
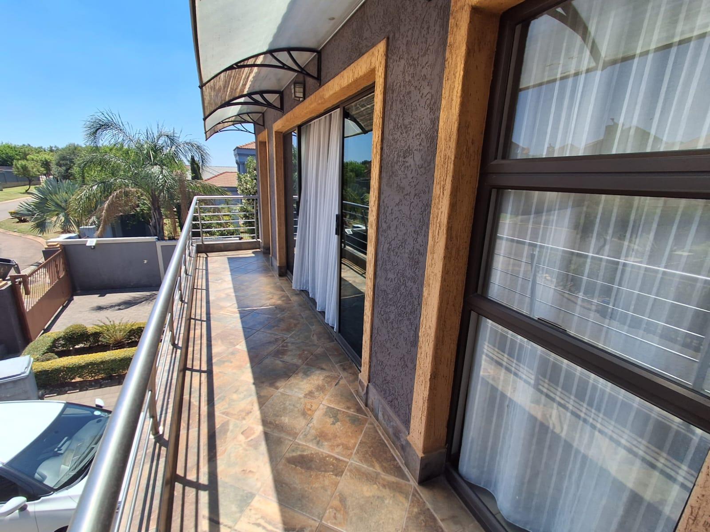
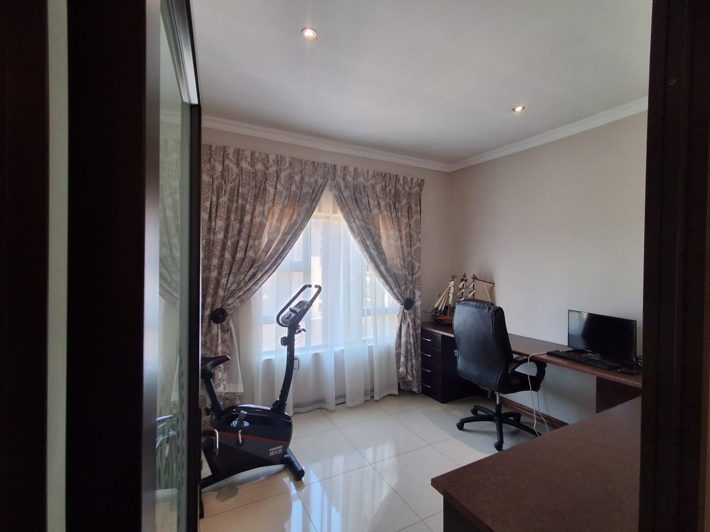
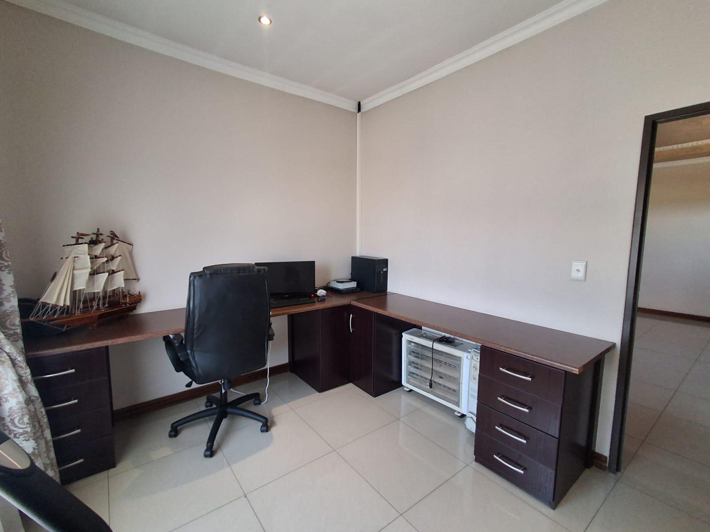
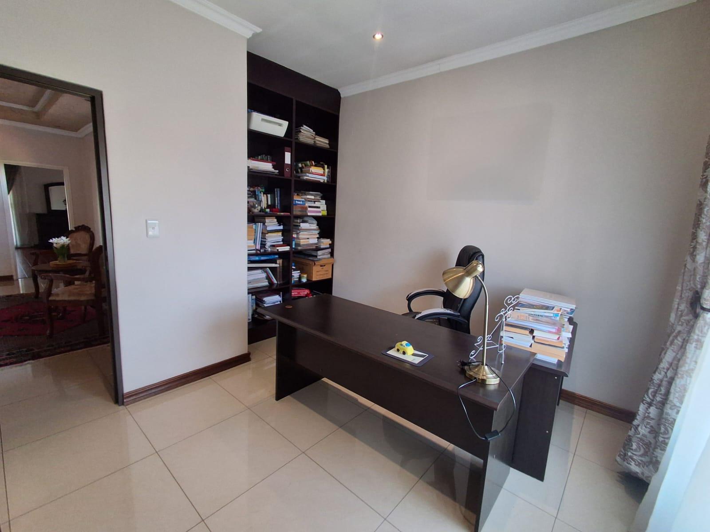
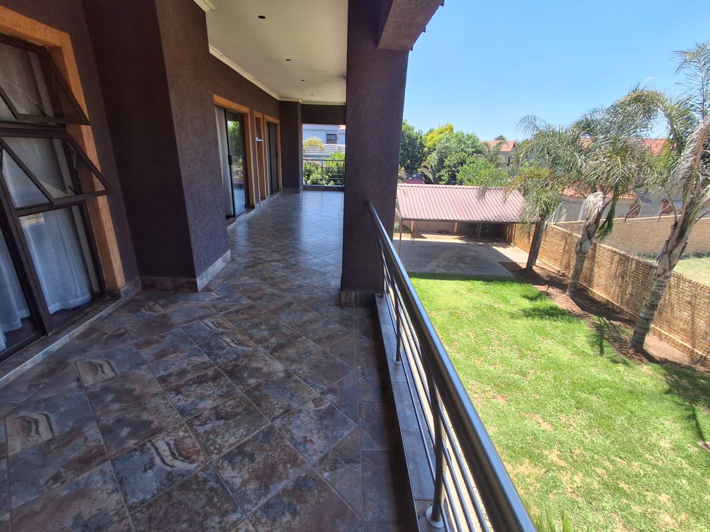
Upstairs is designed for the family to enjoy - as you arrive upstairs you are welcomed by a huge open sitting area, PLUS a separate private pyjama lounge currently used as a TV lounge, complete with its own balcony. Also upstairs are TWO separate study rooms / offices - perfect for work-from-home.
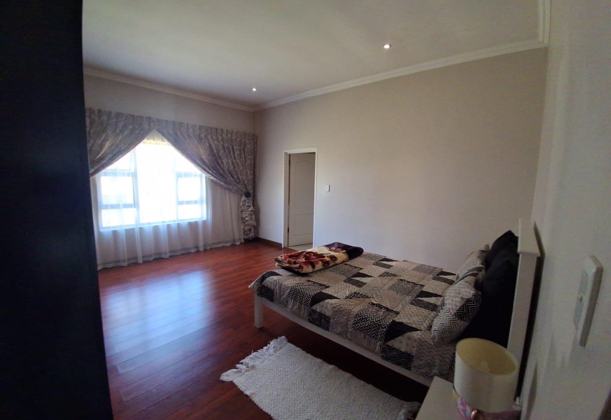
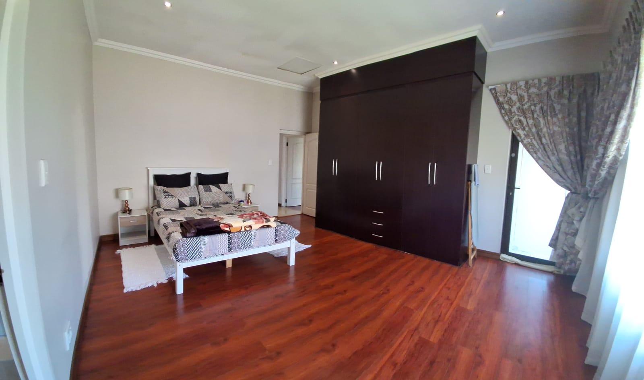
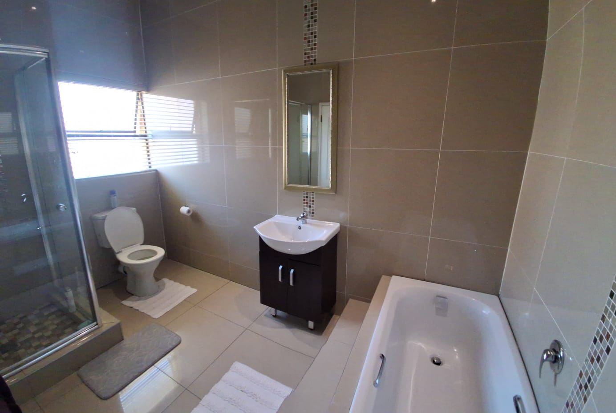
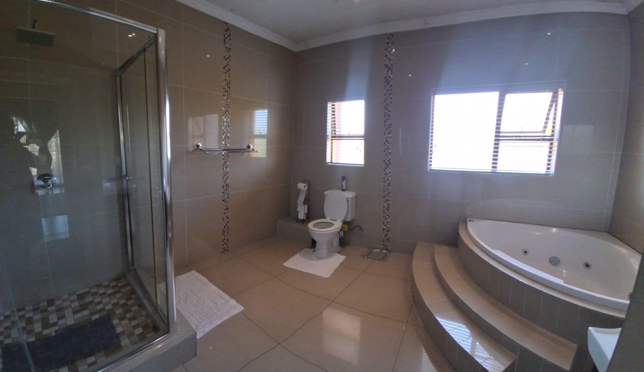
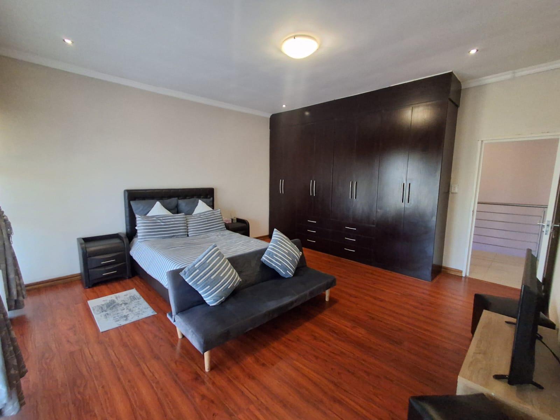
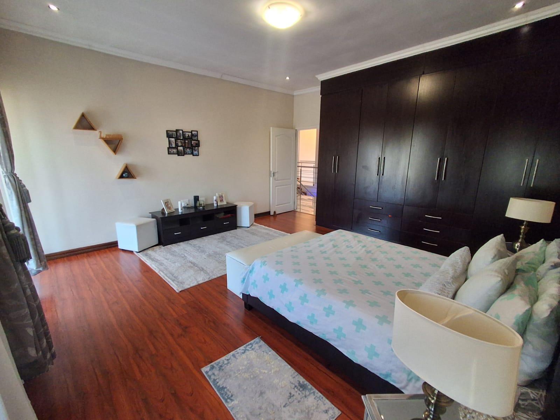
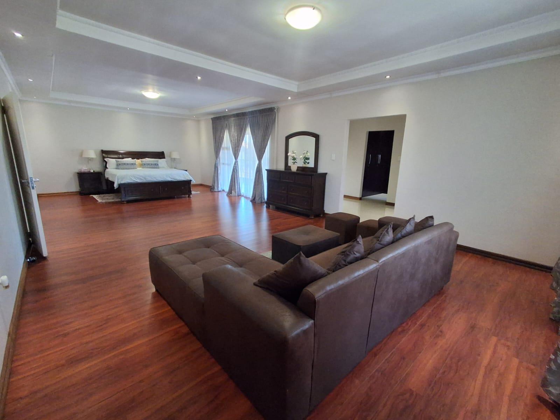
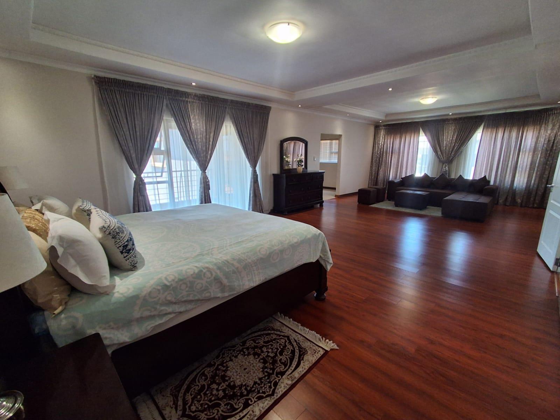
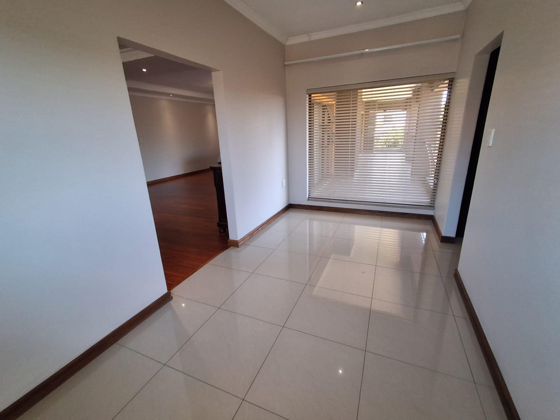
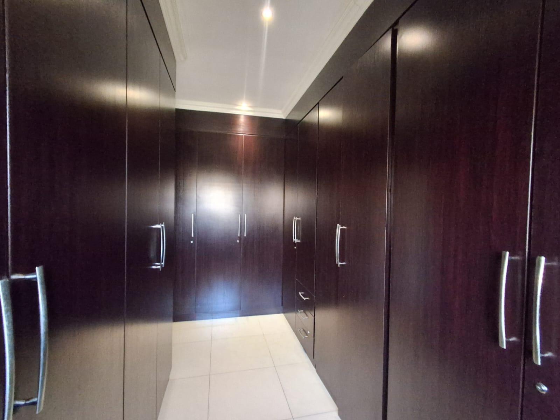
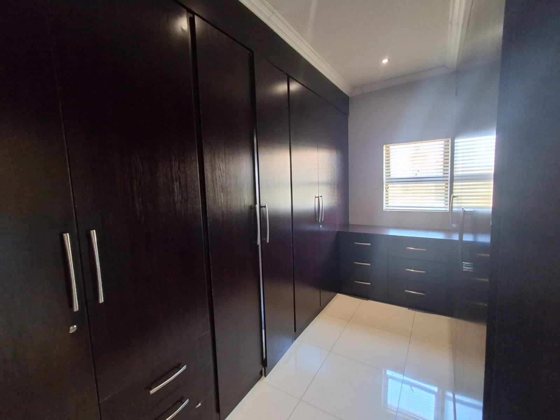
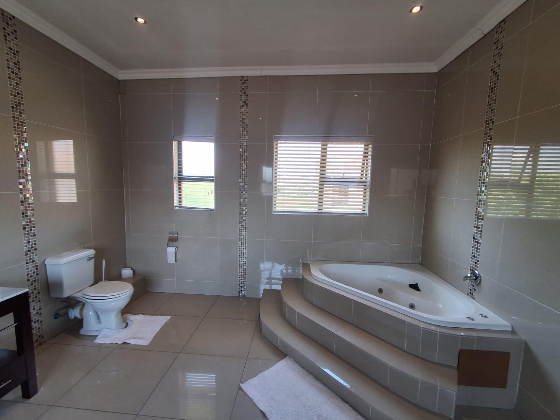
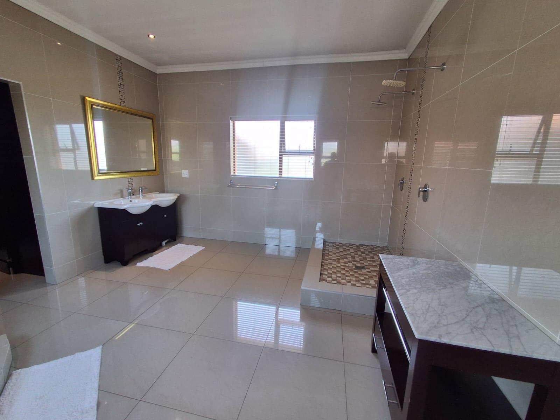
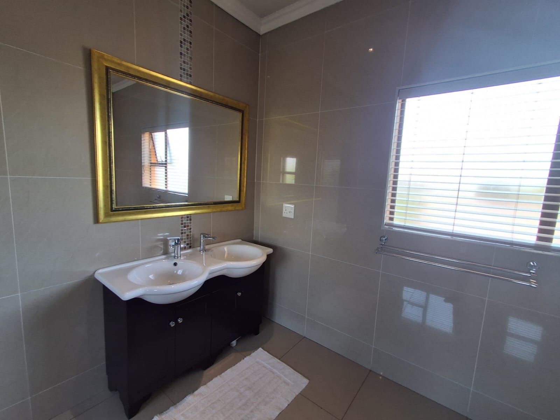
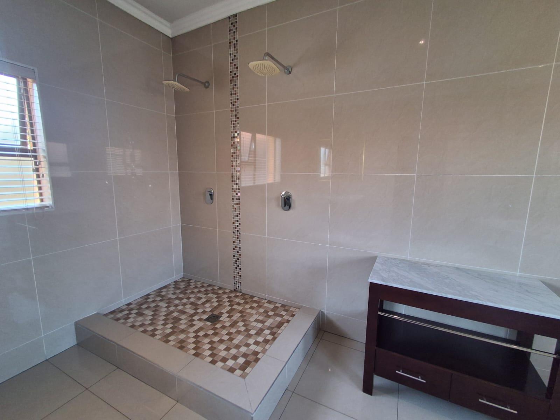
The 2 additional upstairs bedrooms share a luxurious full bathroom and open onto a private balcony, while the magnificent main suite boasts a changing area, walk-in closet, and a premium en-suite with his & hers basins and showers.
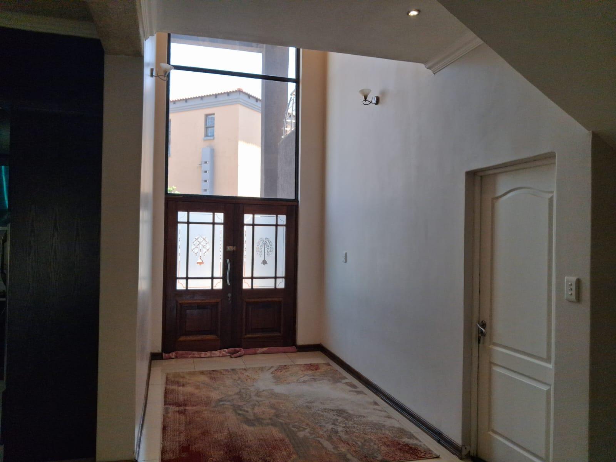
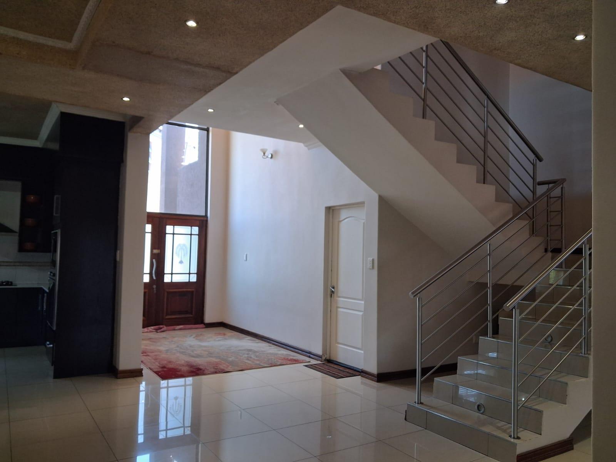
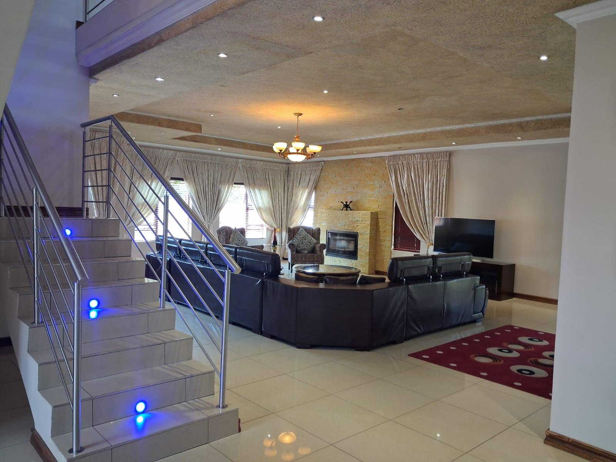
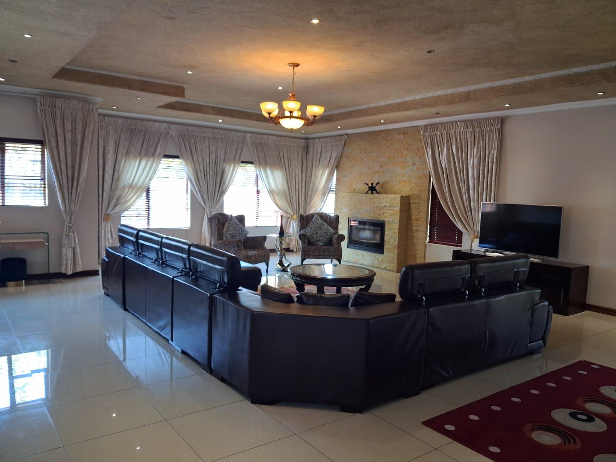
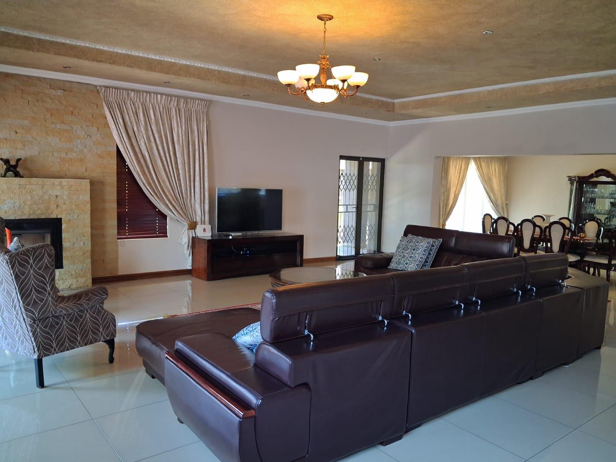
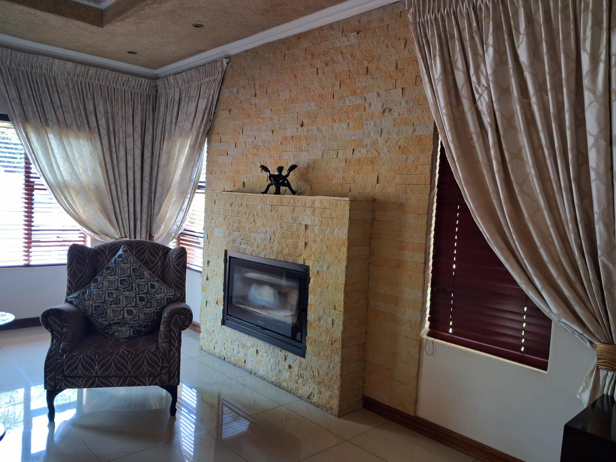
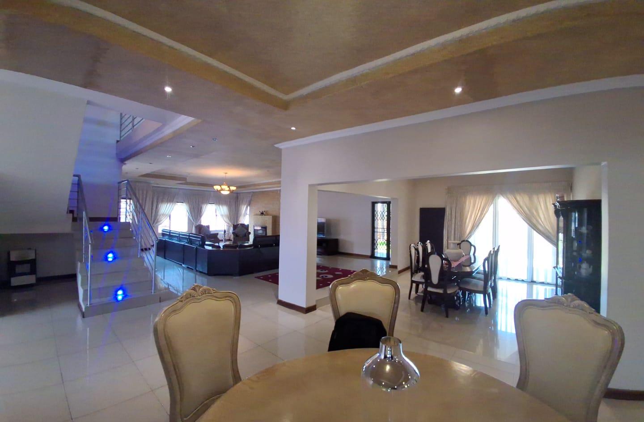
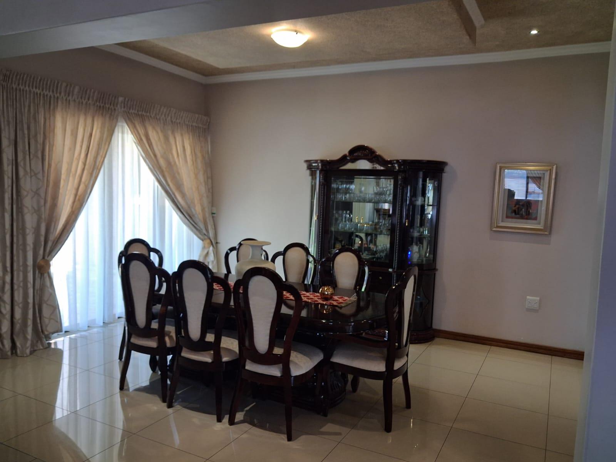
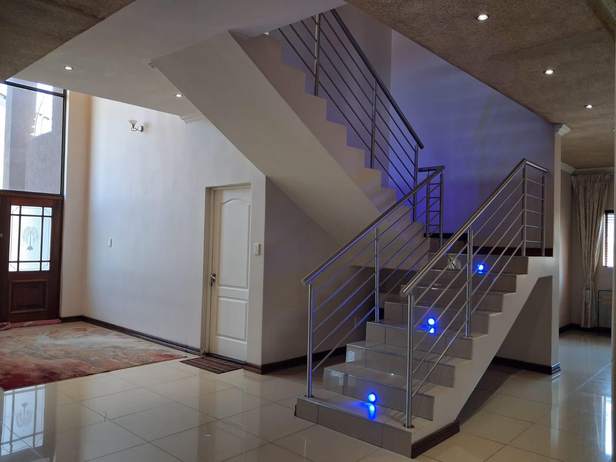
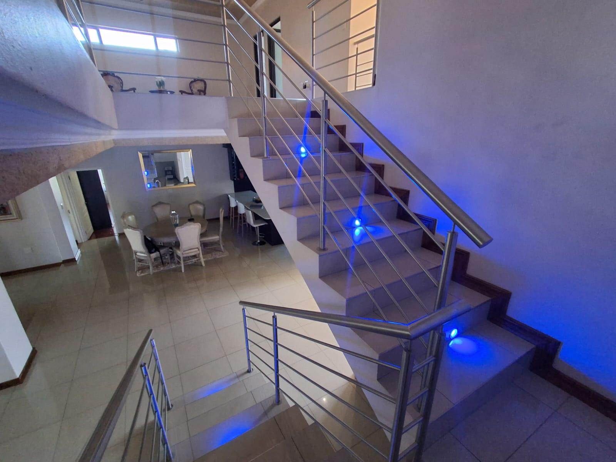
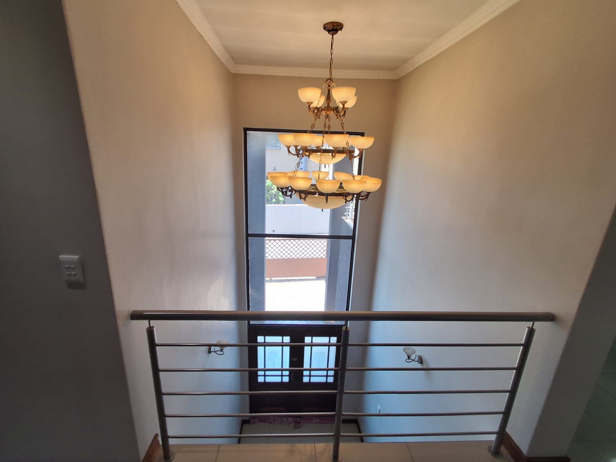
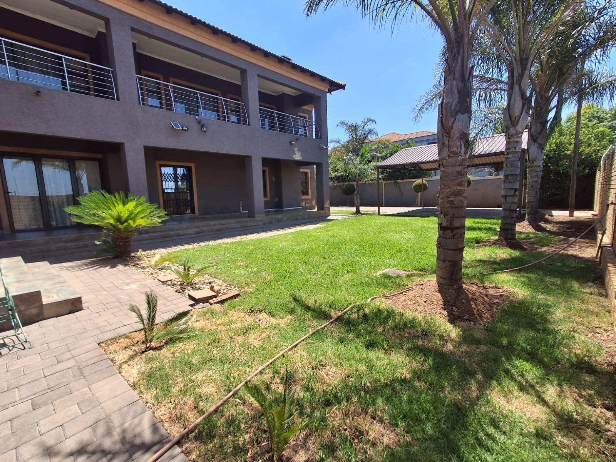
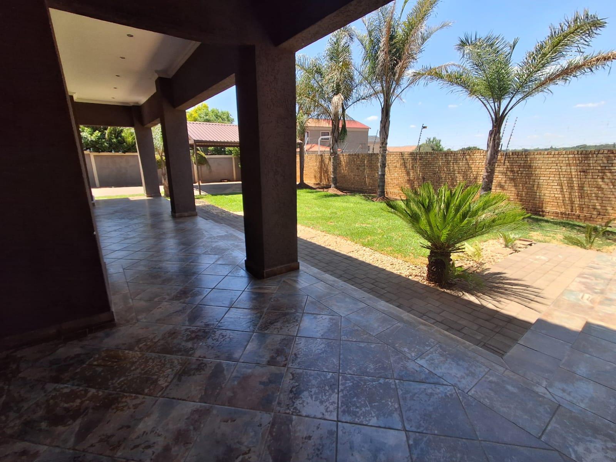
Downstairs living is exceptional - a welcoming double-volume entrance hall with large window, open-plan lounge with wood fireplace, plus TWO dining areas flowing seamlessly to covered patios overlooking the garden.
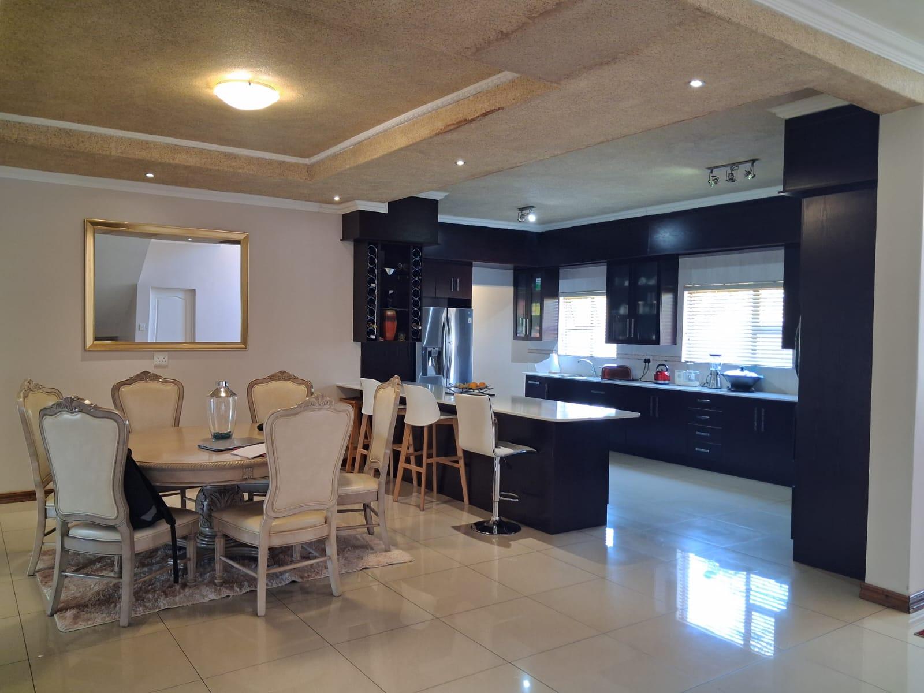
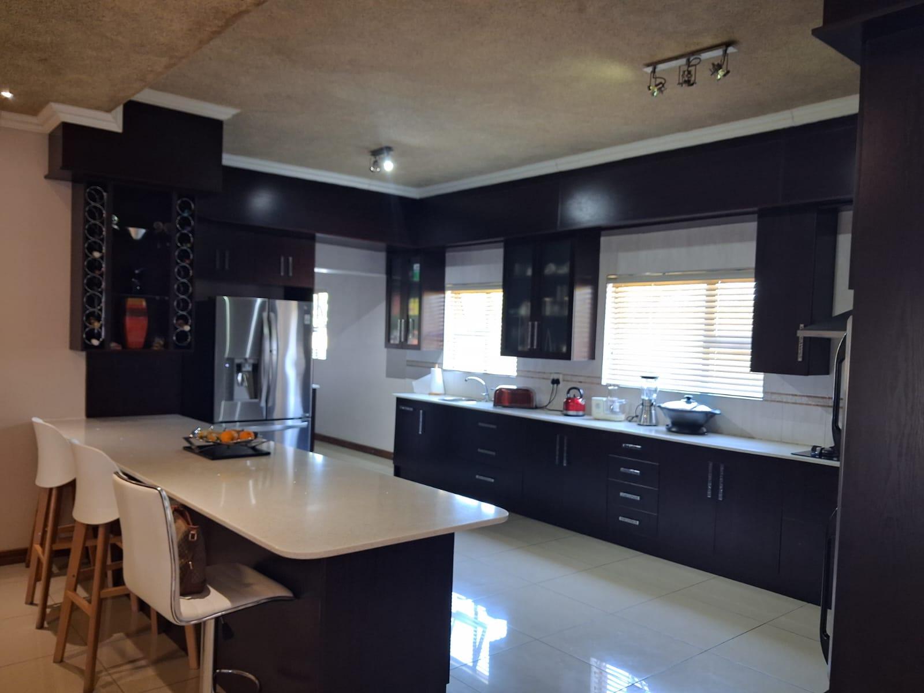
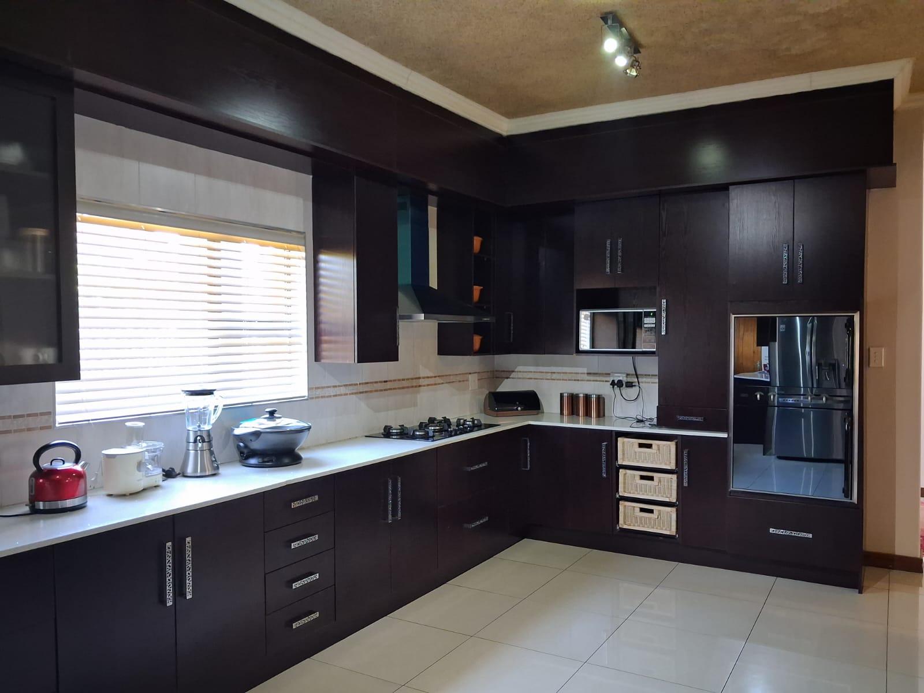
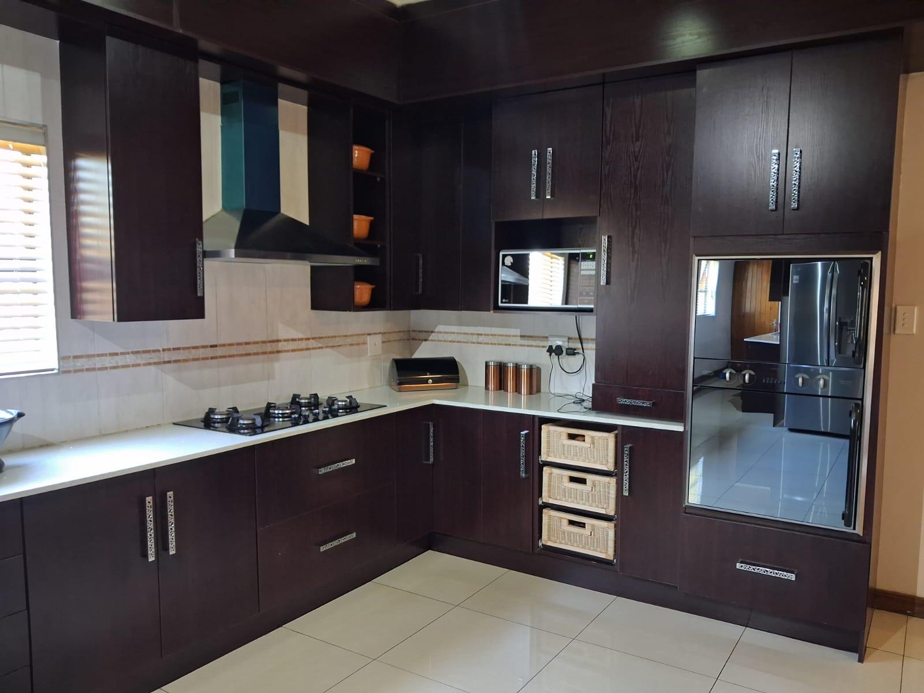
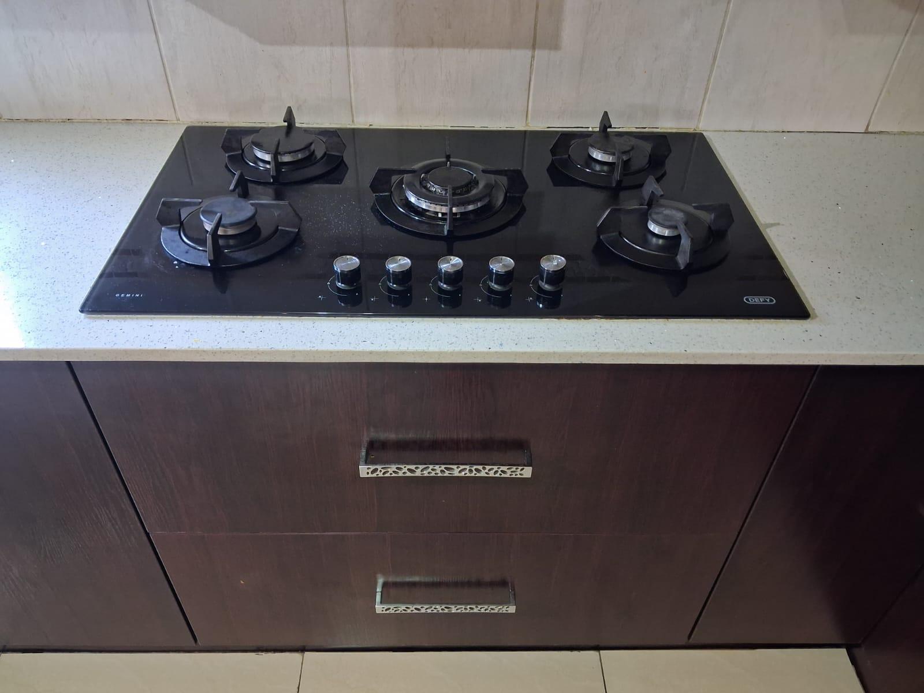
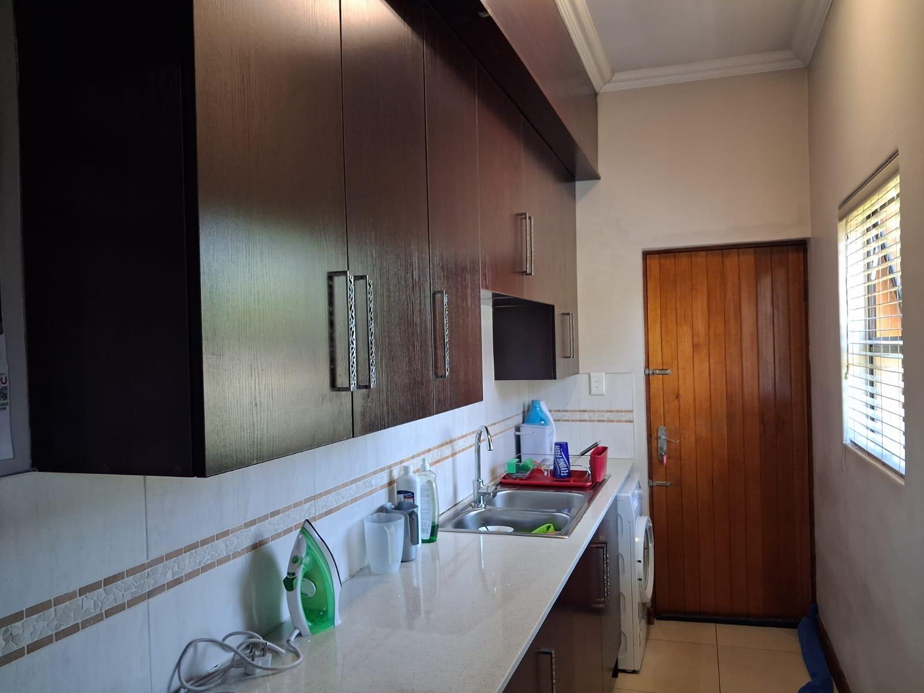
The modern kitchen is a chef's delight with ample cupboard space, built-in wine rack, built-in oven, gas stove, designated fridge space, and a separate scullery with space for washing machine.
For added convenience, the property also offers a private helper's quarters with its own en-suite bathroom.
More to love:
- Laminated wooden floors in all bedrooms
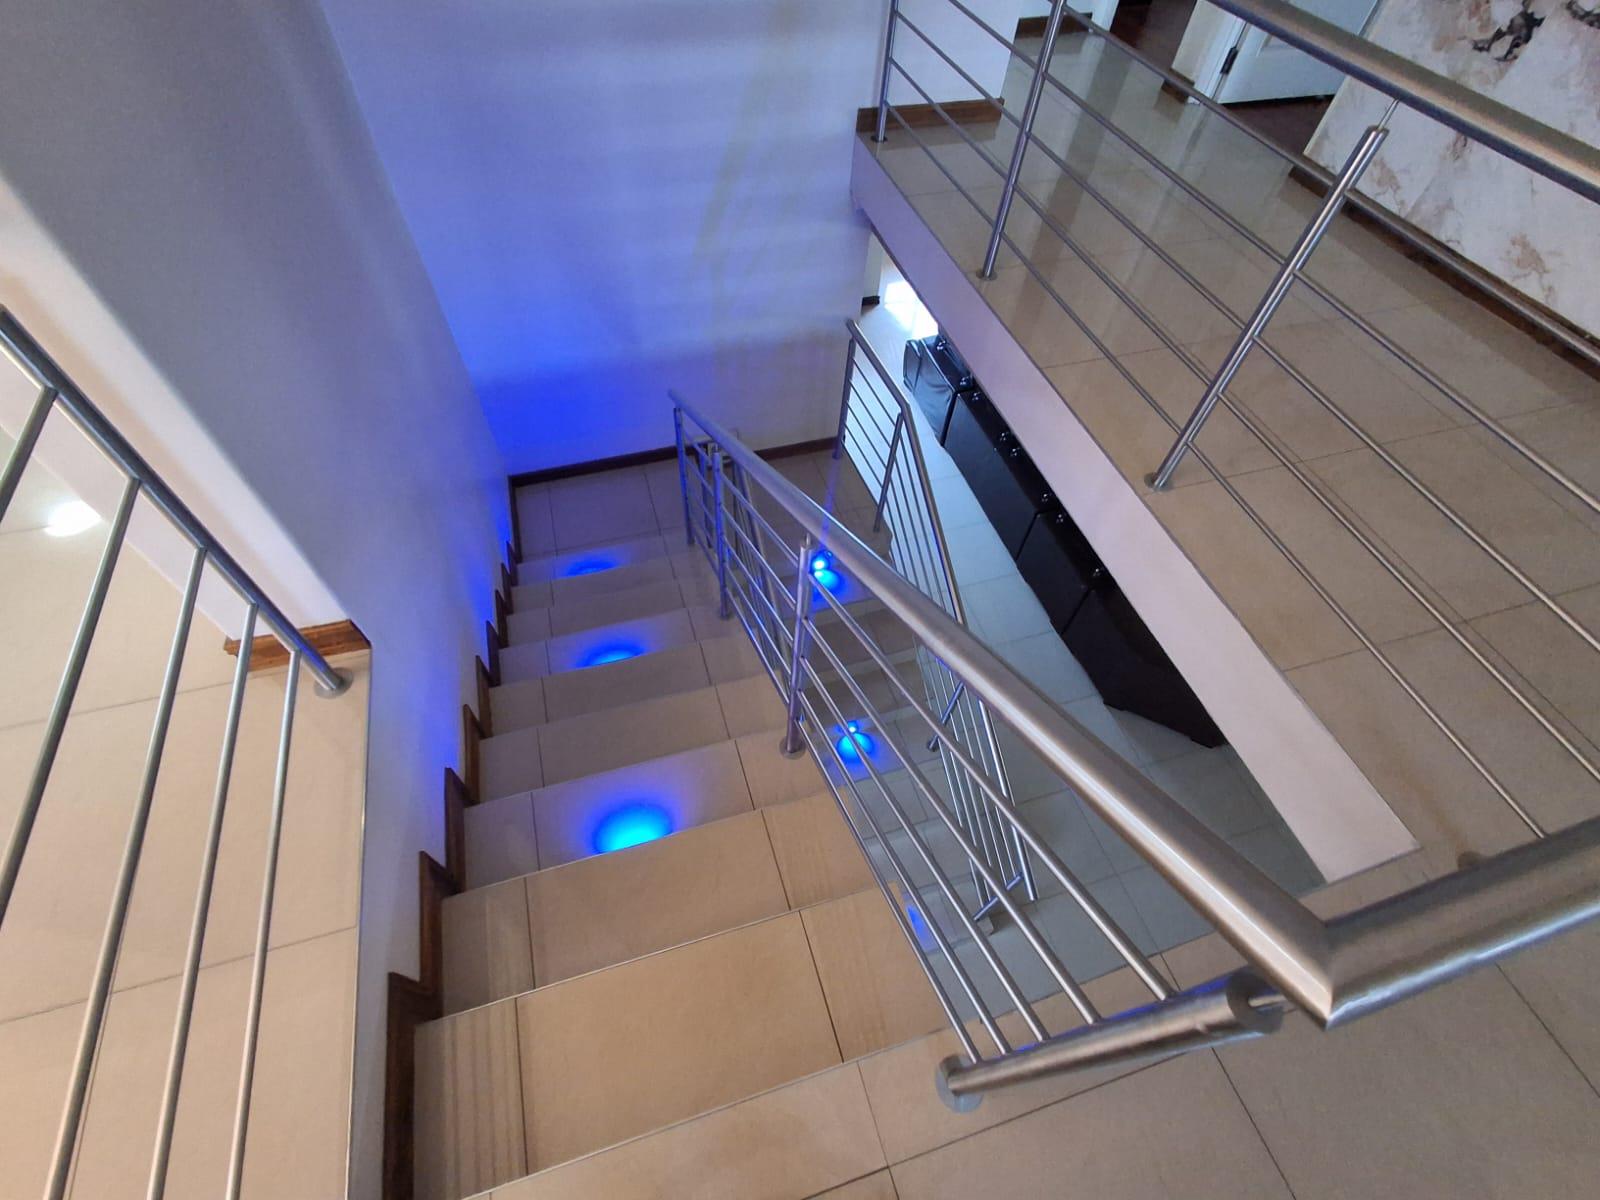
- Modern staircase with luxury blue feature lighting
- Prepaid electricity & ample natural light
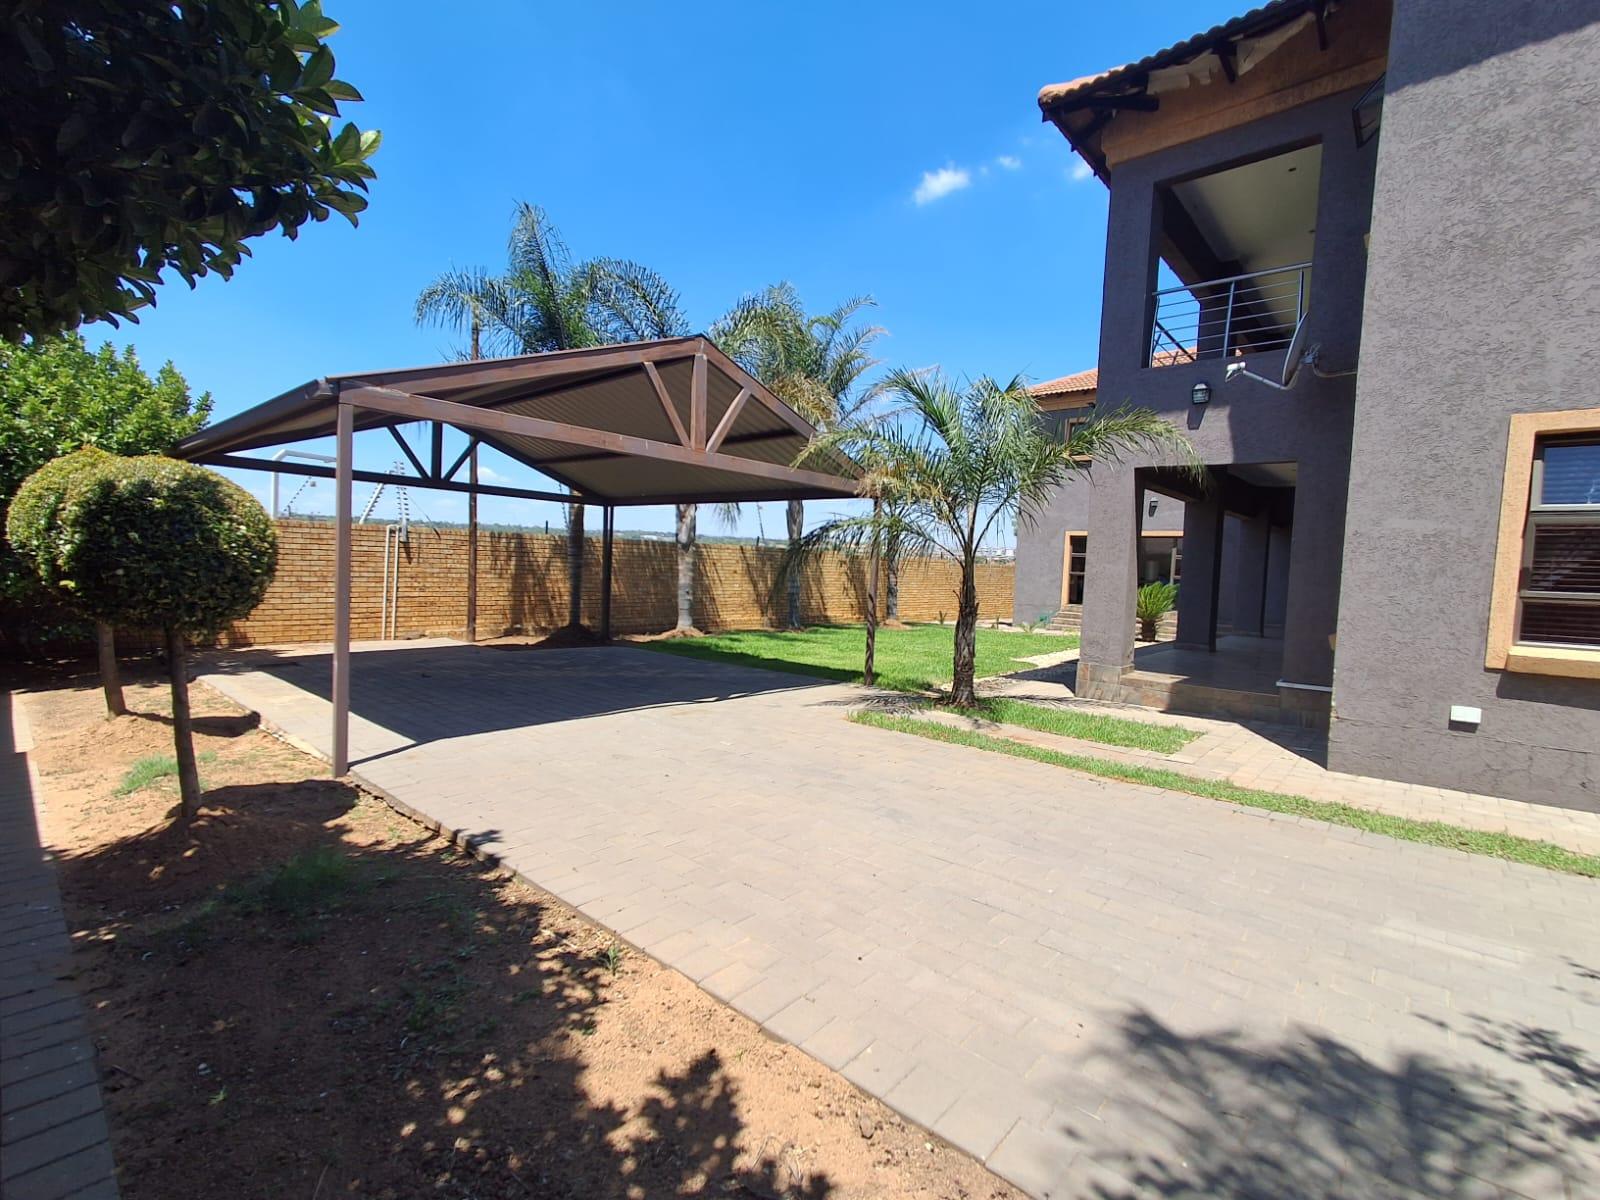
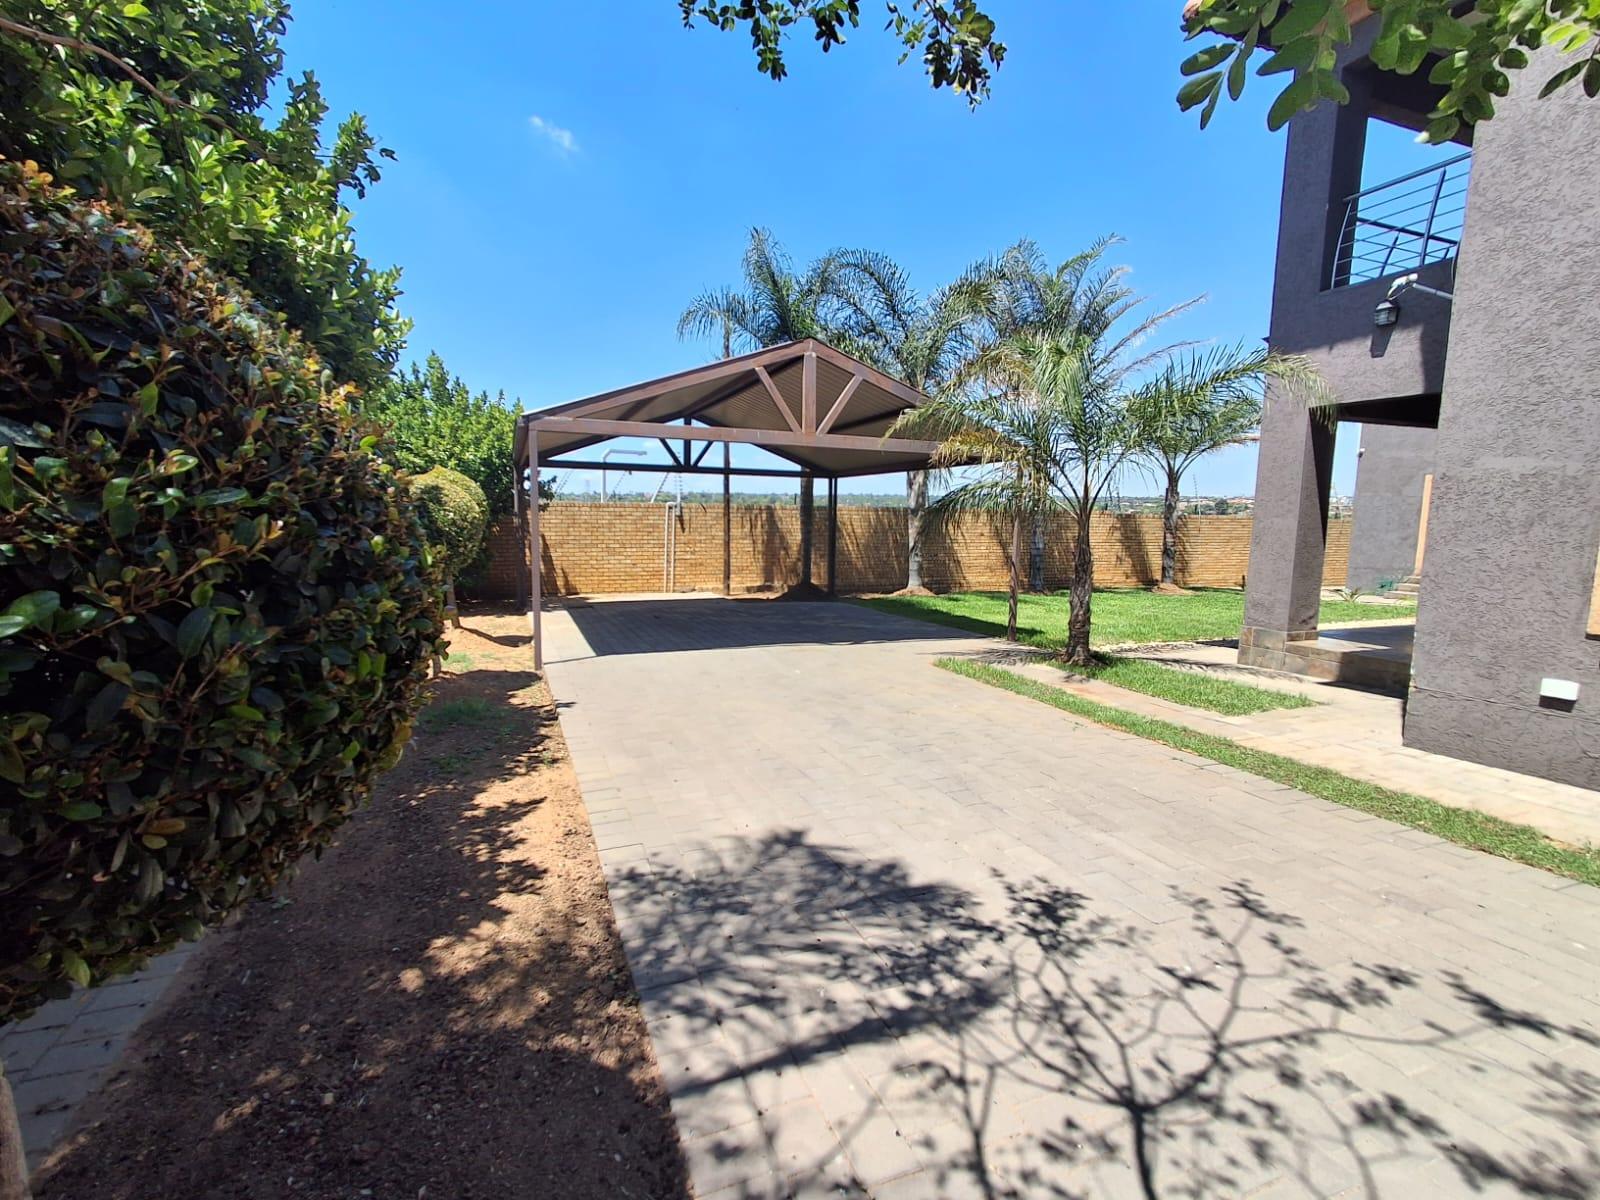
- Double automated garage + Double carport + 4 extra parkings
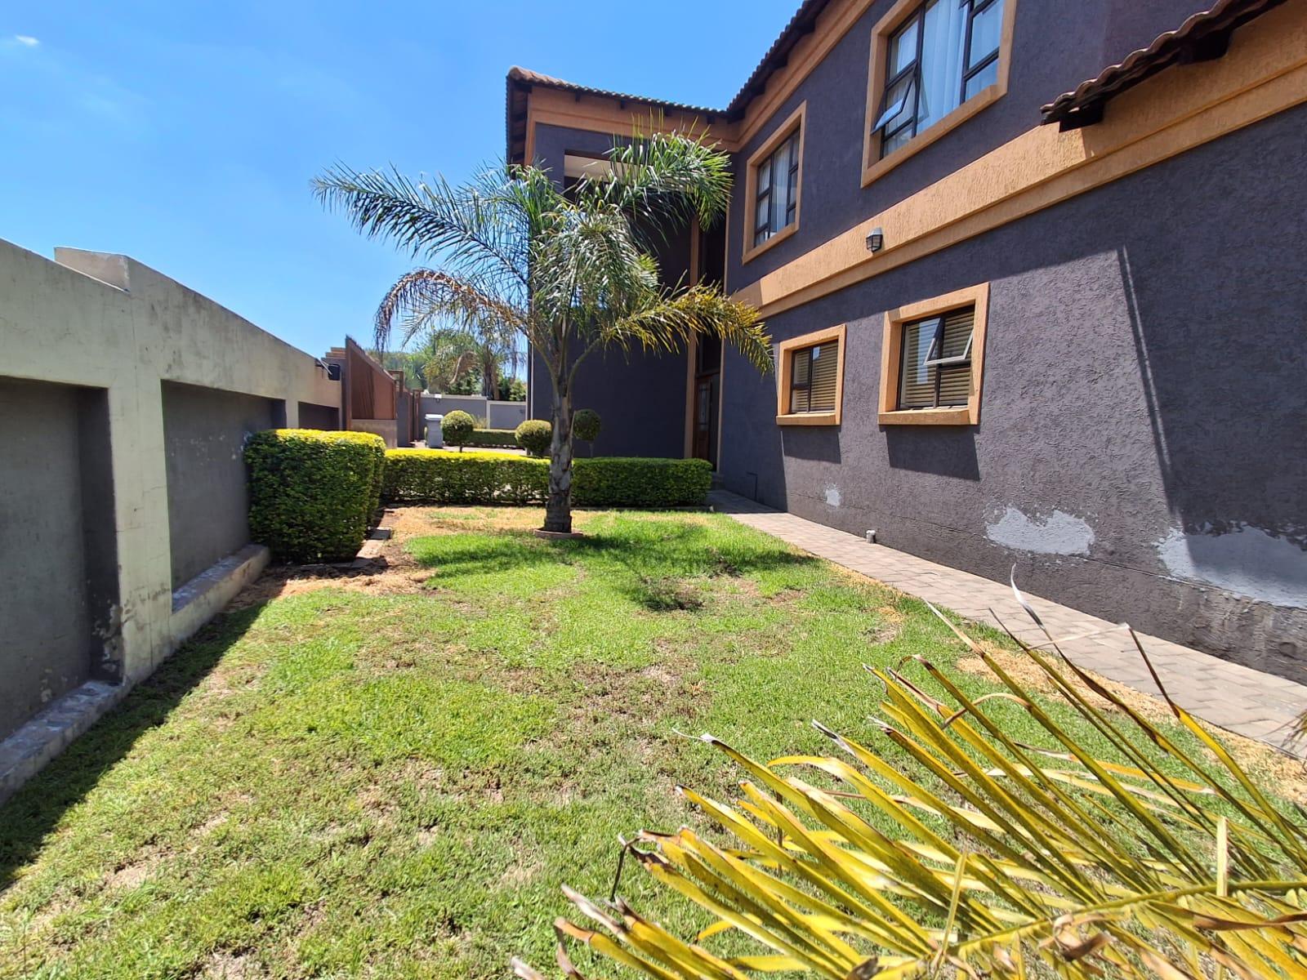
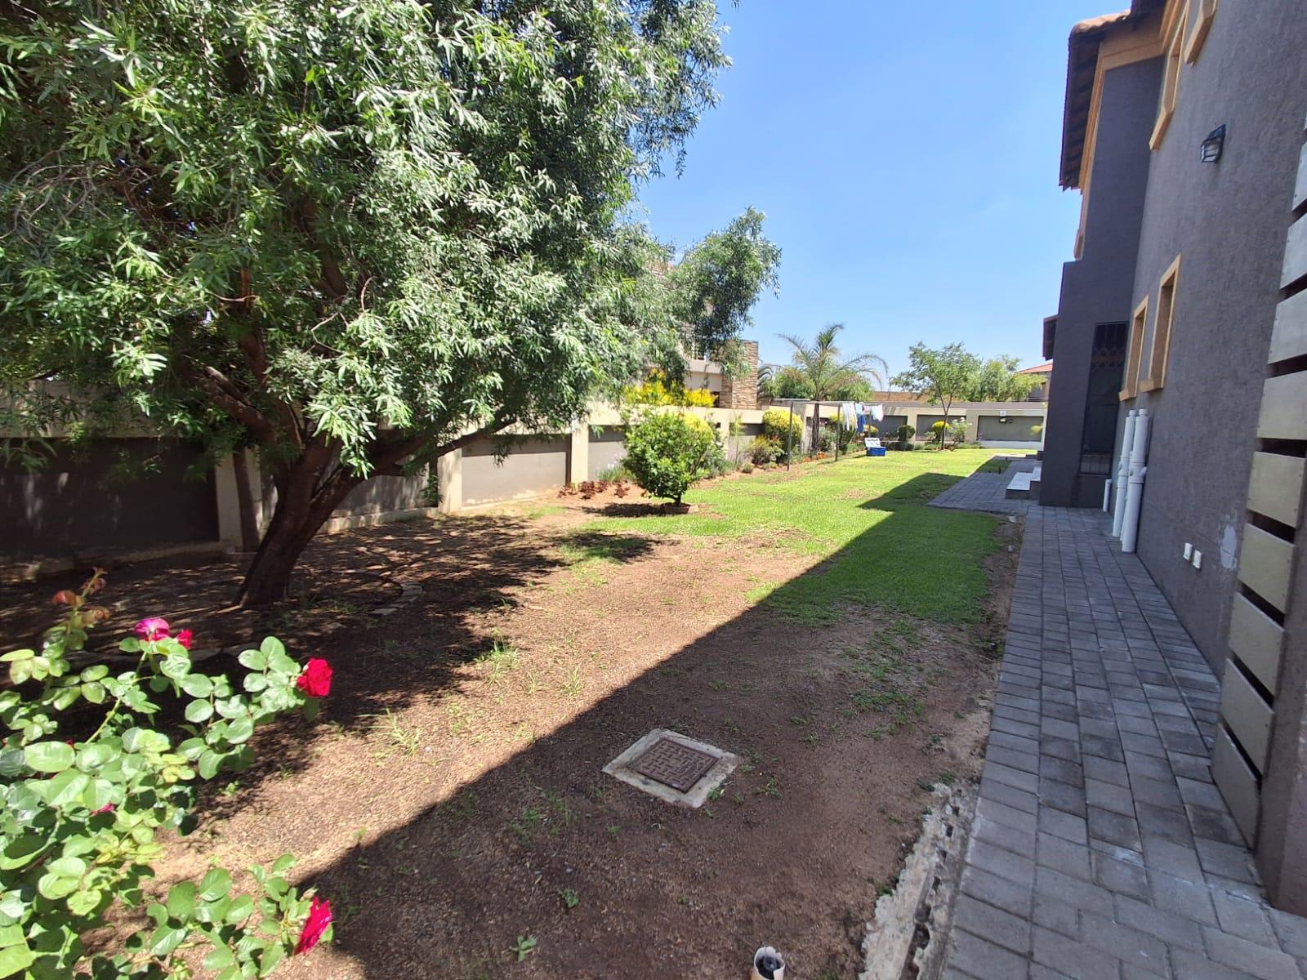
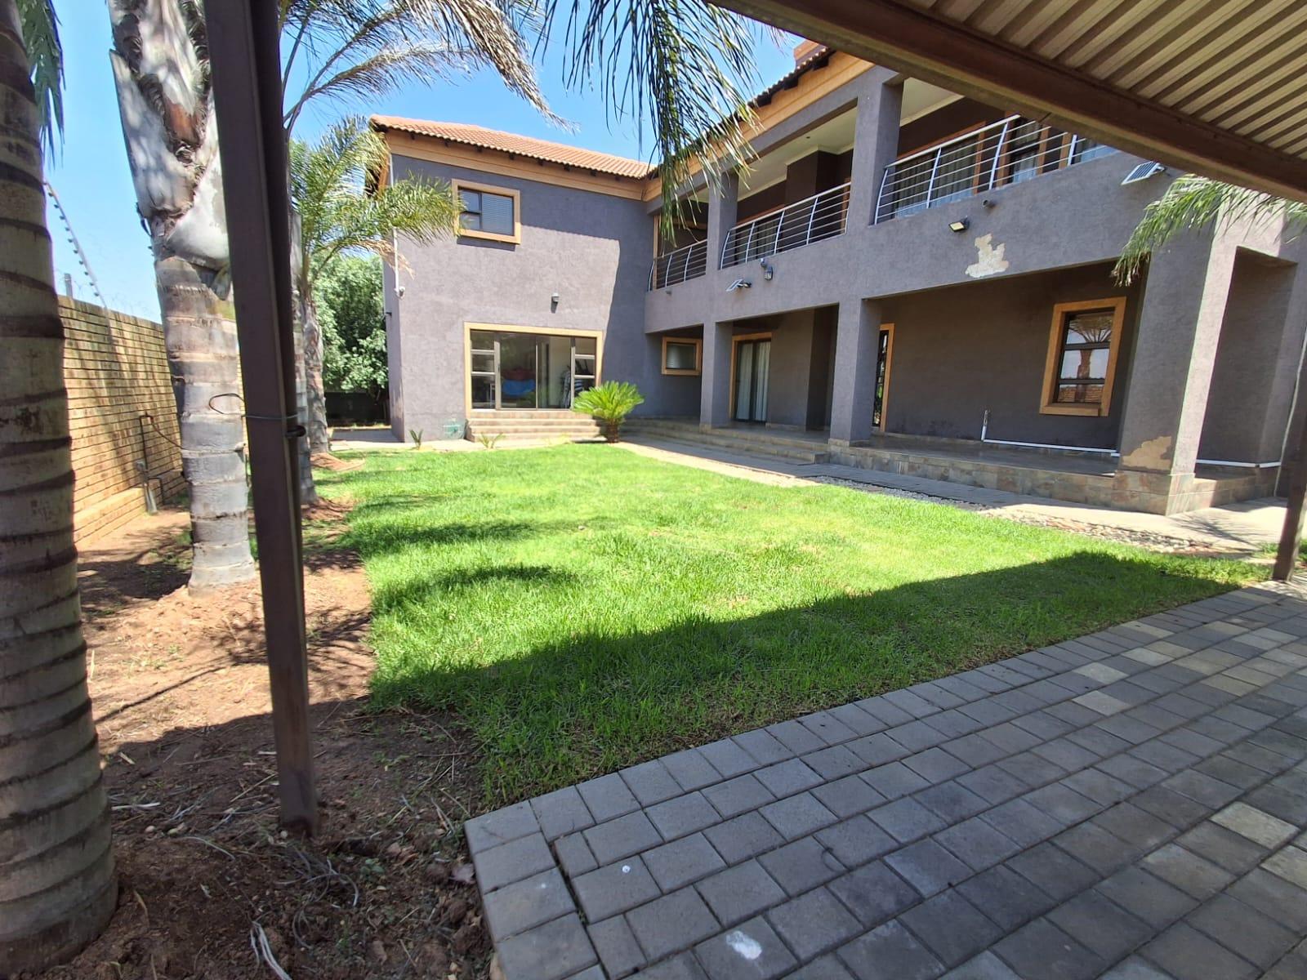
- Established garden with irrigation, play area & shaded sitting area
- CCTV, fibre-ready, and fully modernised throughout
A spacious, secure and truly luxurious family home - viewing will impress!
CONTACT ME NOW TO BOOK A VIEWING!!!!!
Features
Rooms
Entry Hall
2 Study rooms (1 with built-in table)
Amenities
Double garage with automated doors
Carpot for 2 cars
DiningRoom
Lounge
Kitchen
Office
Bedroom
Bathroom
Garage
Parking
Outbuilding
Garden
Amenities
Property Location
Finance
calculating..
calculating..
Disclaimer
While every effort will be made to ensure that the information contained within the Mandated Property Group website is accurate and up to date, Mandated Property Group makes no warranty, representation or undertaking whether expressed or implied, nor do we assume any legal liability, whether direct or indirect, or responsibility for the accuracy, completeness, or usefulness of any information. Prospective purchasers and tenants should make their own enquiries to verify the information contained herein.